Assetz Codename Summit
Kiadb Aerospace Park, Bagalur, Bangalore
 Land Area: 5.8 Acres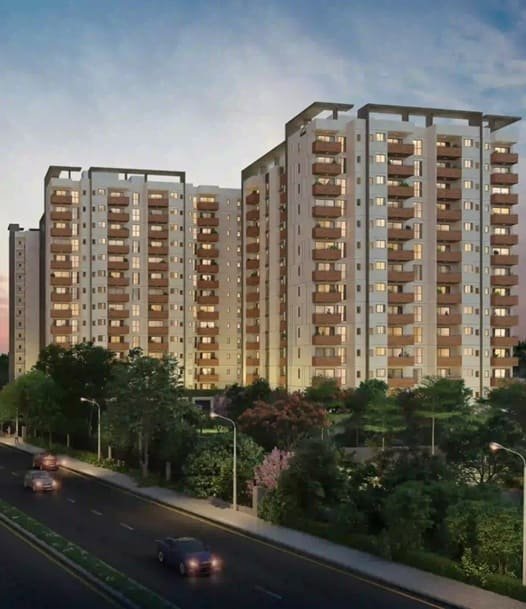
ABOUT US
- At Kiadb Aerospace Park, Bagalur, Bangalore
- 3 BHK Apartments
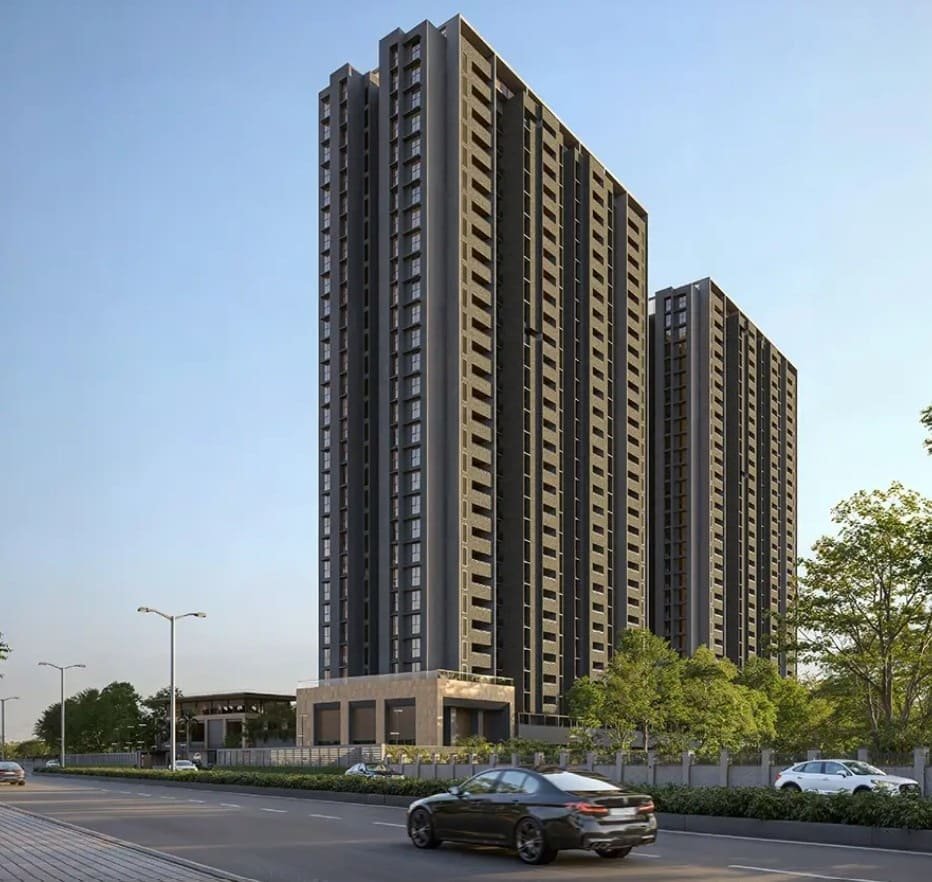
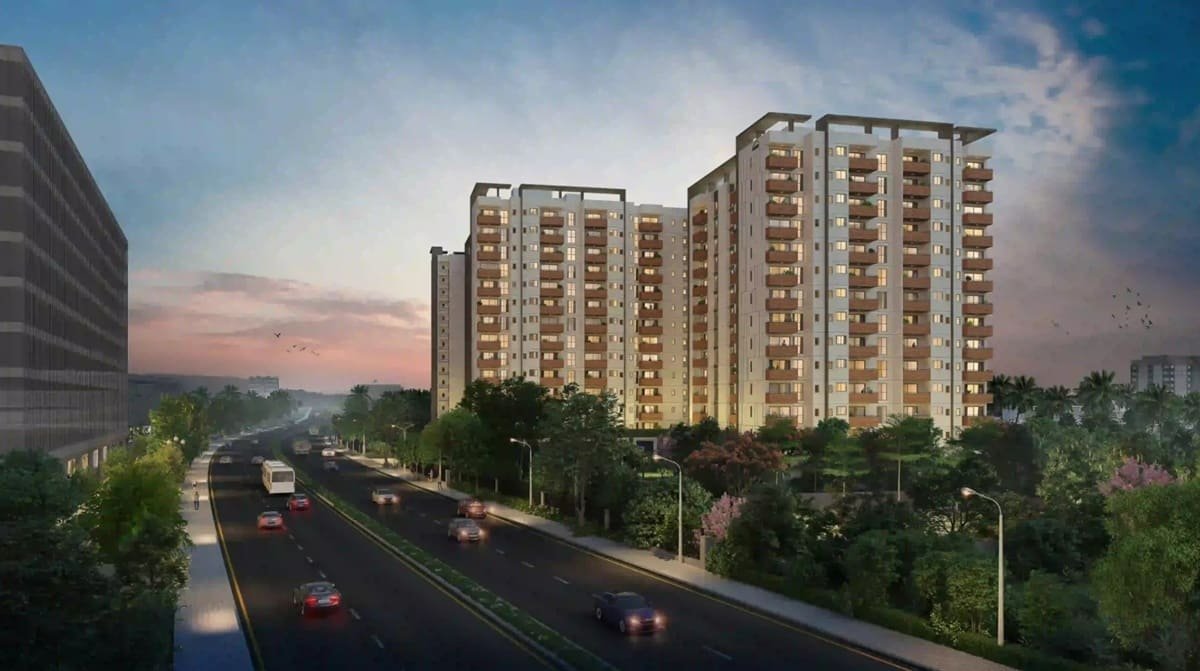
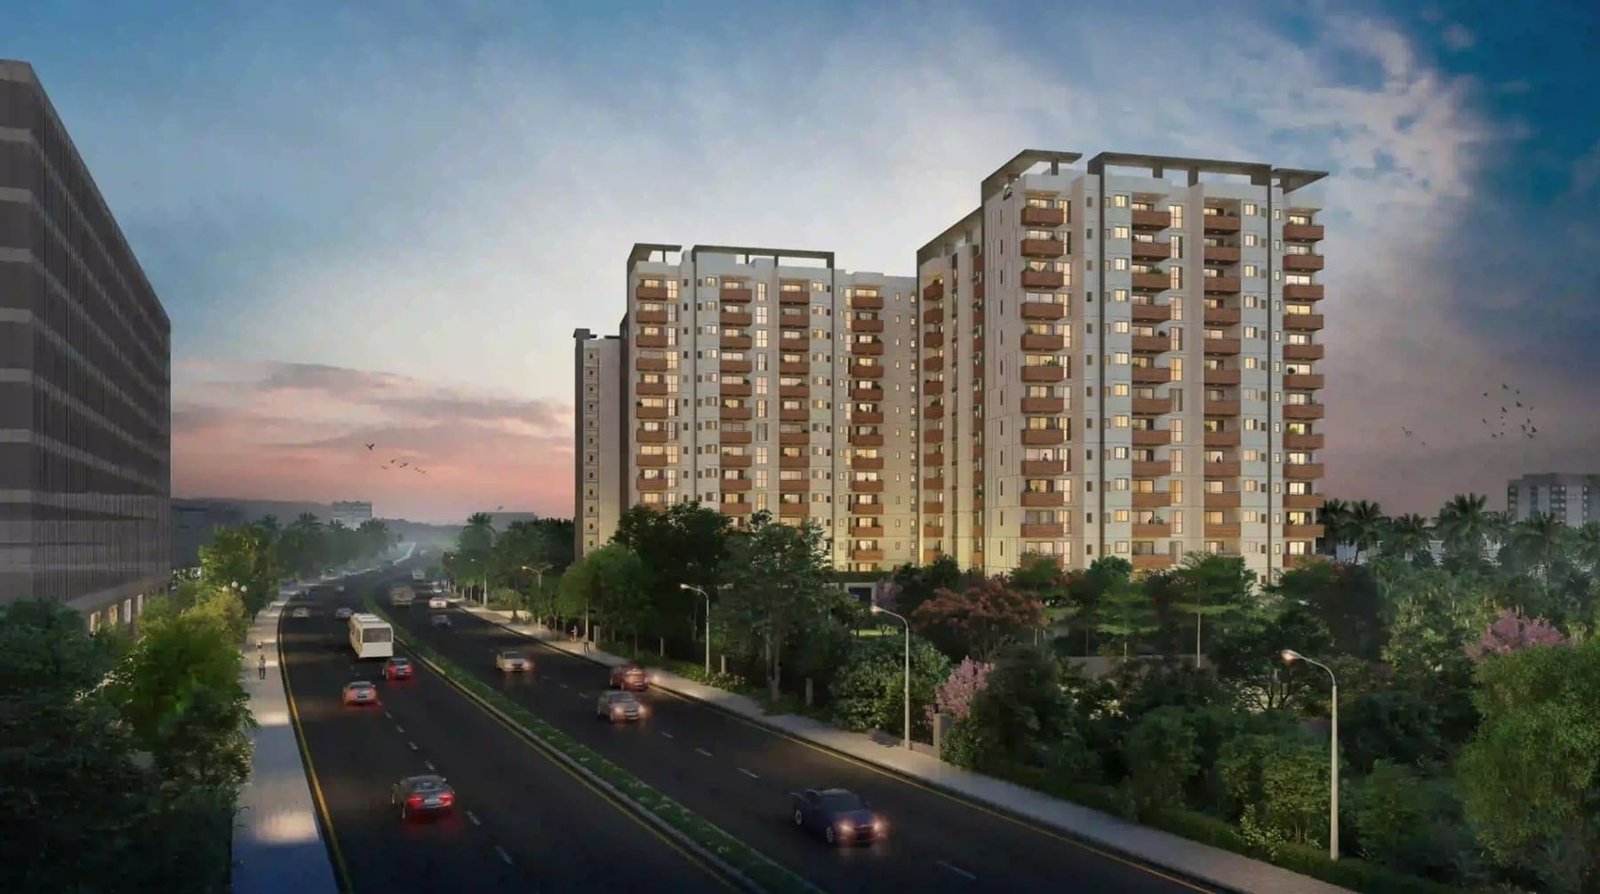
Assetz Codename Summit is a residential project by Assetz Property in KIADB Aerospace Park, Bagalur, Bangalore. The project is a high rise community which has 3 BHK apartments. The project features homes of 1,518 to 1,788 sq. ft. and is a concentrated residential offering for buyers looking for larger three-bedroom homes in this part of Bangalore.
The development is on 5.8 acres and aggregates 676 homes in three towers. Its B+G+29 structure provides a vertical residential character to the community and 73% open space makes a significant part of the overall site planning. There is a 13,500 sq. ft. clubhouse that adds a dedicated shared space to the development.
KNOW MORE
Assetz Codename Summit is available for sale from July, 2030 and will be a future residential address for the ones looking for a 3 BHK in KIADB Aerospace Park and in the Bagalur region.
Assetz Codename Summit is focusing on its residential offering with the project planned around 3 BHK apartments, instead of a wide mix of configurations.
Available residences range from 1,518 to 1,788 sq. ft. This variety, all within the same three bedroom framework, gives potential home owners a variety of options for space. The configuration offers a simple basis for comparing homes for families needing multiple bedrooms and more flexibility in how the home is used.
The difference in available sizes is also important when considering individual floor plans. It’s not just about how big the house is, but also how it feels and functions. The size of its rooms, their proportions and placement all matter. Therefore, the potential buyers of the project will be able to compare the layouts in the specified size range and choose a residence that best suits their needs.
The residential identity of Assetz Codename Summit is consistent across its 676-unit community as a project dedicated to 3 BHK homes.
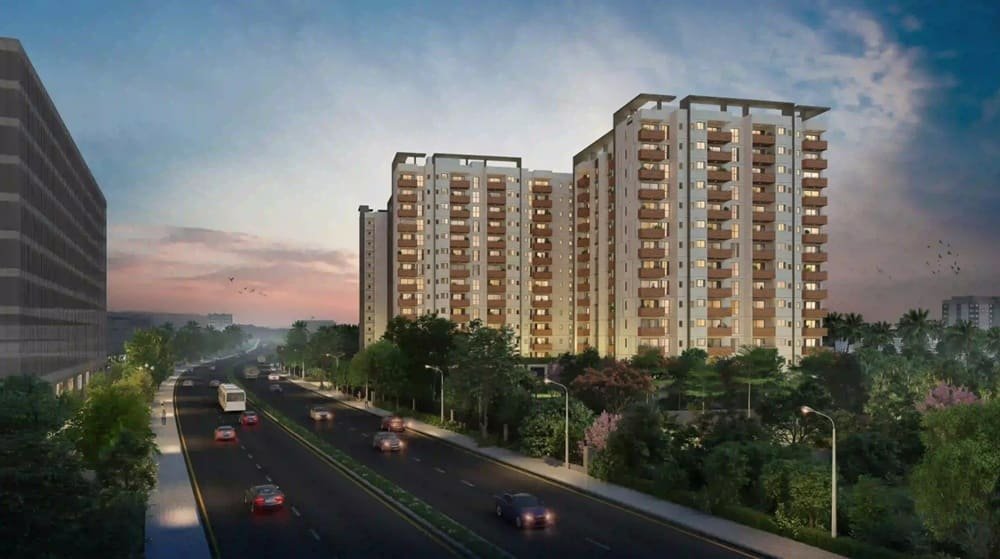
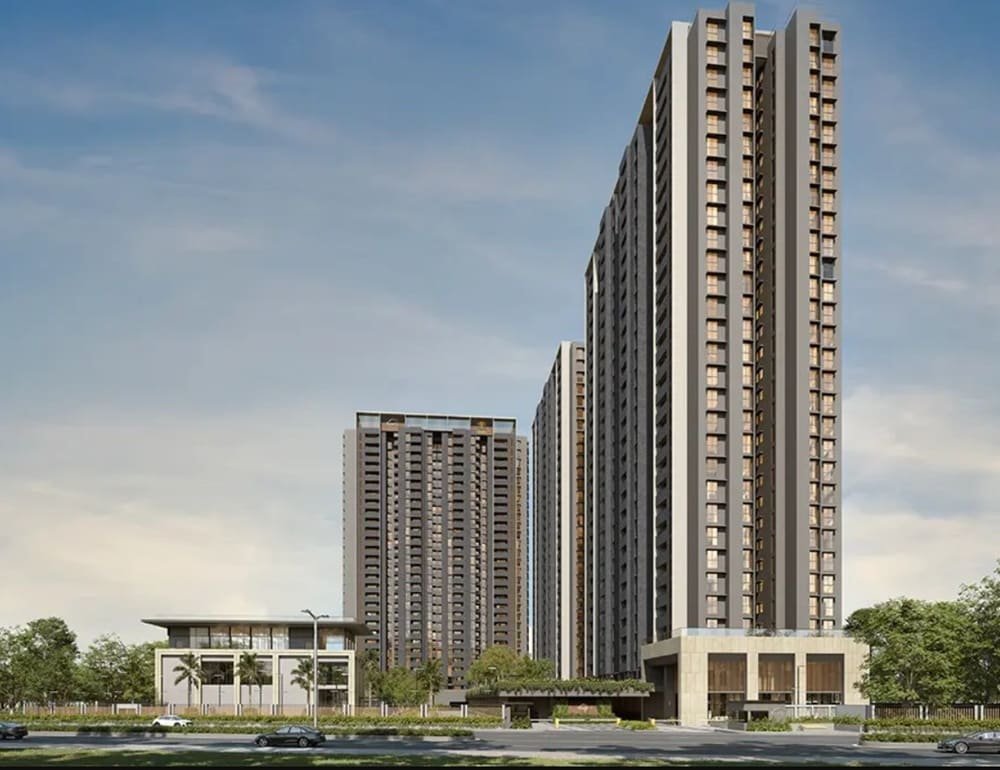
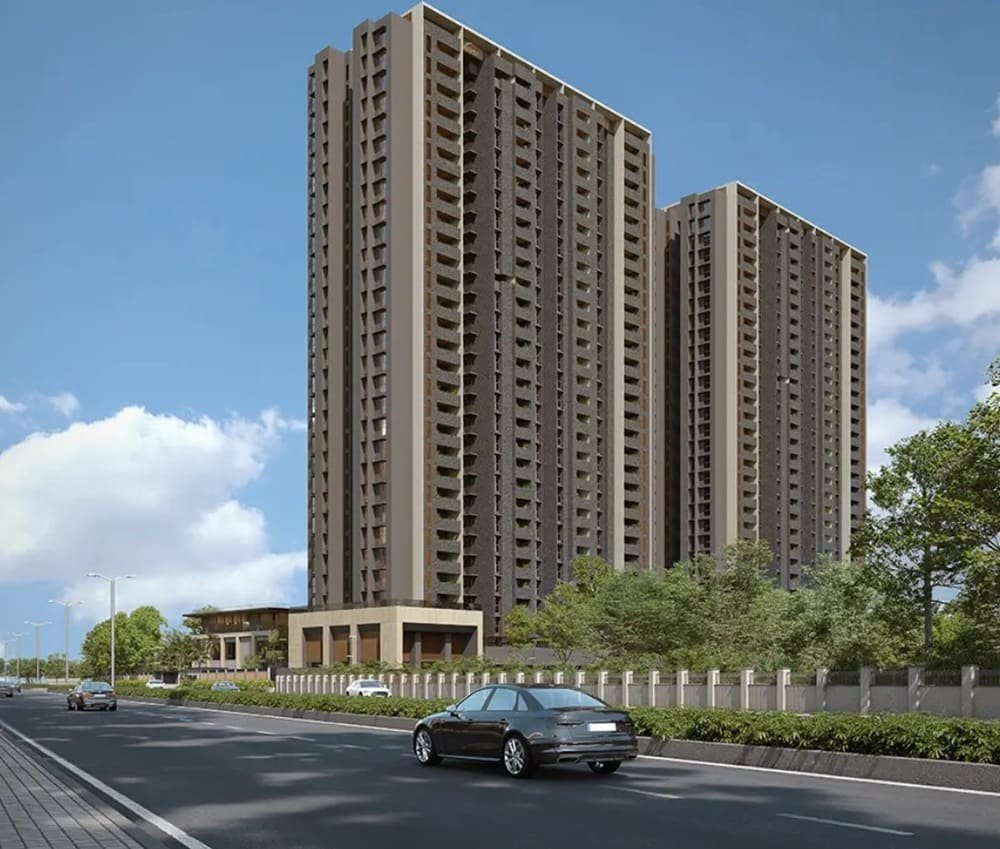
The project is planned over 5.8 acres with the main residential buildings comprising of three towers.
The towers are designed B+G+29, making for a high-rise setting in the development. Assetz Codename Summit consists of 676 homes in three towers and is designed as a large residential community, not a small apartment development.
The size of the site is particularly important in relation to the provision of open space. The plan is for 73% of the development to be open space, which should give a good area outside of the residential tower footprints for the overall site.
This is an important difference for the understanding of the project. The development is not merely defined by its vertical structures, the interaction between the towers and the open areas of the site is an integral part of the design.
The 73% open space allocation is one of the key planning features of Assetz Codename Summit.
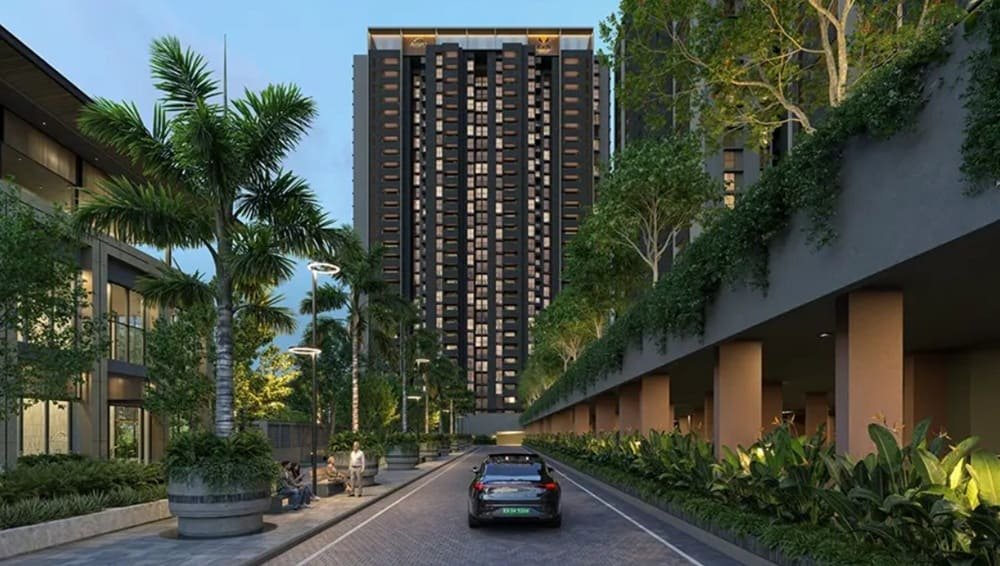
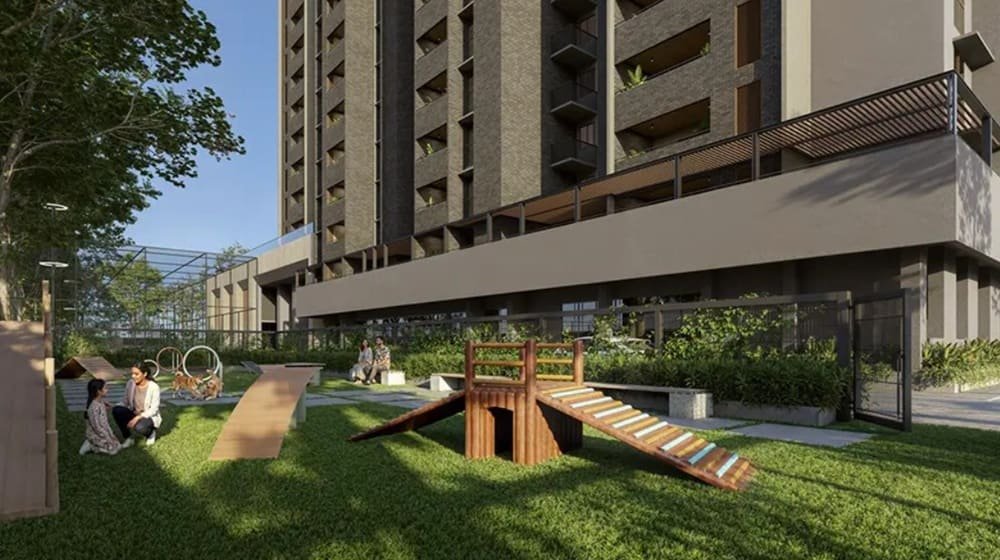
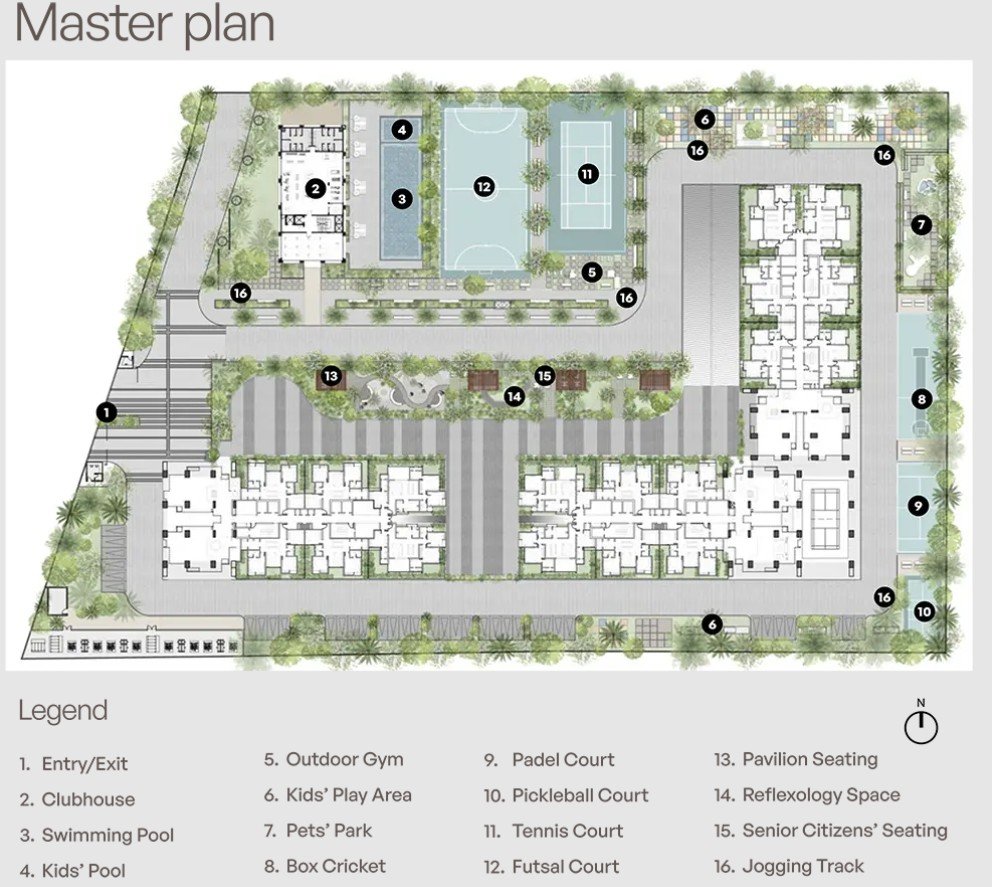
Open areas contribute to the overall setting of a high-rise residential community where the towers, shared facilities, and residential circulation converge. They provide a significant counterpoint to the vertical built form and are part of the physical environment experienced outside the individual apartment.
Viewed in light of the project's three-tower plan and 5.8-acre site, the open-space provision could then be seen as not an independent requirement. Together these elements describe the balance between the residential built form of the development and space across the wider community.
The detailed site plan is the best way to get a sense of where the open areas are relative to the individual towers and common areas for prospective residents.
Another significant feature of the project is a 13,500 sq. ft. clubhouse.
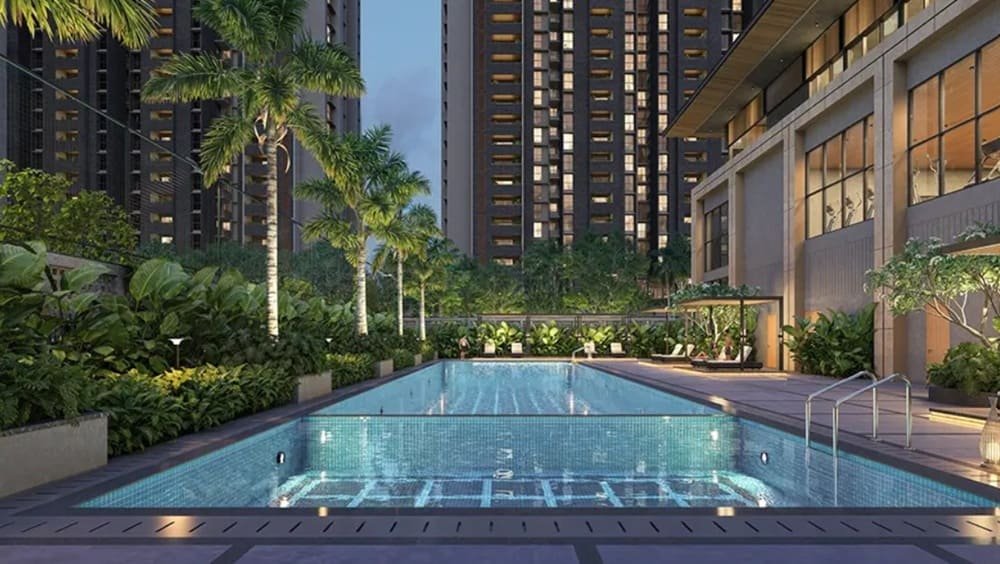
The clubhouse offers a dedicated common area within the development that complements the private space offered by the 3 BHK residences. In a neighborhood of 676 homes, such a facility becomes part of the larger residential fabric, not just another spec item.
Its role is best understood alongside that of the open-space planning and tower arrangement of the project. The apartments provide private living space and the clubhouse provides a shared feature to the community.
Buyers can see the detailed clubhouse plan and the facilities inside the clubhouse to understand how the space is meant to serve the residents.
Assetz Codename Summit is in KIADB Aerospace Park, Bagalur, Bangalore.
The project is ideally located in the residential search area for buyers who are already on the lookout for residential properties in KIADB Aerospace Park or 3 BHK apartments in Bagalur.
Location is also an important element of the comparison of the project with other developments within the same broad market. Buyers can view the location not in isolation, but in conjunction with the project’s apartment configuration, scale of the site, open-space planning and the possession timeline in the future.
For those households who are considering moving to this part of Bangalore, the suitability of this location will depend on their individual daily needs and preferred travel patterns. The project itself provides a defined residential format for those searching in this area.
What sets Assetz Codename Summit apart too is the number of apartment sizes in its 3 BHK offering.
The house is on the smaller side of the project’s stated range, at 1,518 sq. ft., with the larger option being 1,788 sq. ft. The difference in intermediate space can be important for households with particular needs in bedrooms, living areas or extra flexibility in the home.
The most useful comparison, therefore, is not simply the numerical difference in area, but how that additional space is distributed across the floor plan.
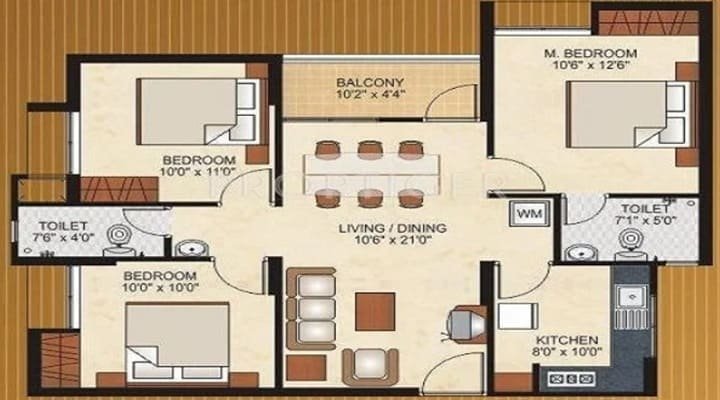
A buyer should also think about the size and layout of the living space, the placement of bedrooms, kitchen design and the general flow of the apartment. The headline area itself might have less practical impact on day-to-day use than these details.
The existence of two ends of a given size spectrum also enables households to trade the quantity of space they want against their preferred apartment layout.
Assetz Codename Summit possession date is from July 2030 onward.
That puts the development in a longer term home-planning horizon. Those who are thinking of buying the project can compare the possession schedule with their own plans, whether they’re looking for a home for the future or want to move in a few years.
As the project moves forward toward possession, please refer to the most recent project documentation and official updates for current construction and handover information. Also review the applicable terms and timelines before making a purchase decision.
| Project Detail | Information |
|---|---|
| Project Name | Assetz Codename Summit |
| Developer | Assetz Property |
| Location | KIADB Aerospace Park, Bagalur, Bangalore |
| Configuration | 3 BHK Apartments |
| Unit Sizes | 1,518 – 1,788 sq. ft. |
| Land Area | 5.8 Acres |
| Total Units | 676 |
| Total Towers | 3 |
| Structure | B+G+29 |
| Clubhouse | 13,500 sq. ft. |
| Open Space | 73% |
| Possession | July 2030 onwards |
Assetz Codename Summit’s residential proposition is a pretty simple one: three-bedroom apartments, in a uniform size range of 1,518–1,788 sq ft, across three high-rise towers and plenty of open space on a 5.8-acre site.
The project does not depend on a wide variety of apartment types to define its offering. Rather, its character is derived from the 3 BHK format, planned vertical community and the space that has been integrated outside the towers.
The 13,500 sq. ft. clubhouse adds a new dimension to the shared residential environment. The possession timeline of July 2030 onward gives a clear point of reference for future home planning.
These parameters can serve as a good starting point for prospective buyers searching for 3 BHK projects in KIADB Aerospace Park And Bagalur to determine if the development matches their ideal home format and community environment.
The next step for a buyer is to move from the project overview to the individual residence.
If you look at the 3 BHK floor plans available, you can get a clear idea of how the 1,518-1,788 sq. ft. range translates to actual living spaces. The tower configuration and site plan can then provide a broader picture of each residence within the whole community.
Assetz Codename Summit is an exclusive collection of 3 BHK apartments, in a three-tower high-rise set-up with 73% open space and a 13,500 sq.ft. clubhouse, on a sprawling 5.8-acre site in KIADB Aerospace Park, Bagalur.
If this configuration and location is suitable for your home search, inquire to know the project details, floor plans and residence options available for Assetz Codename Summit.


Swimming Pool

Pleasure Spa

Yoga Room

Kid's Playground

Parking

Security

Community Hall

Clubhouse

Sitting Area

Gymnasium

Park

Party Lawn
1518 Sq Ft
1788 Sq Ft
Immersive Experience
Explore Assetz Codename Summit from the comfort of your home
▶ Click to Start Virtual Tour

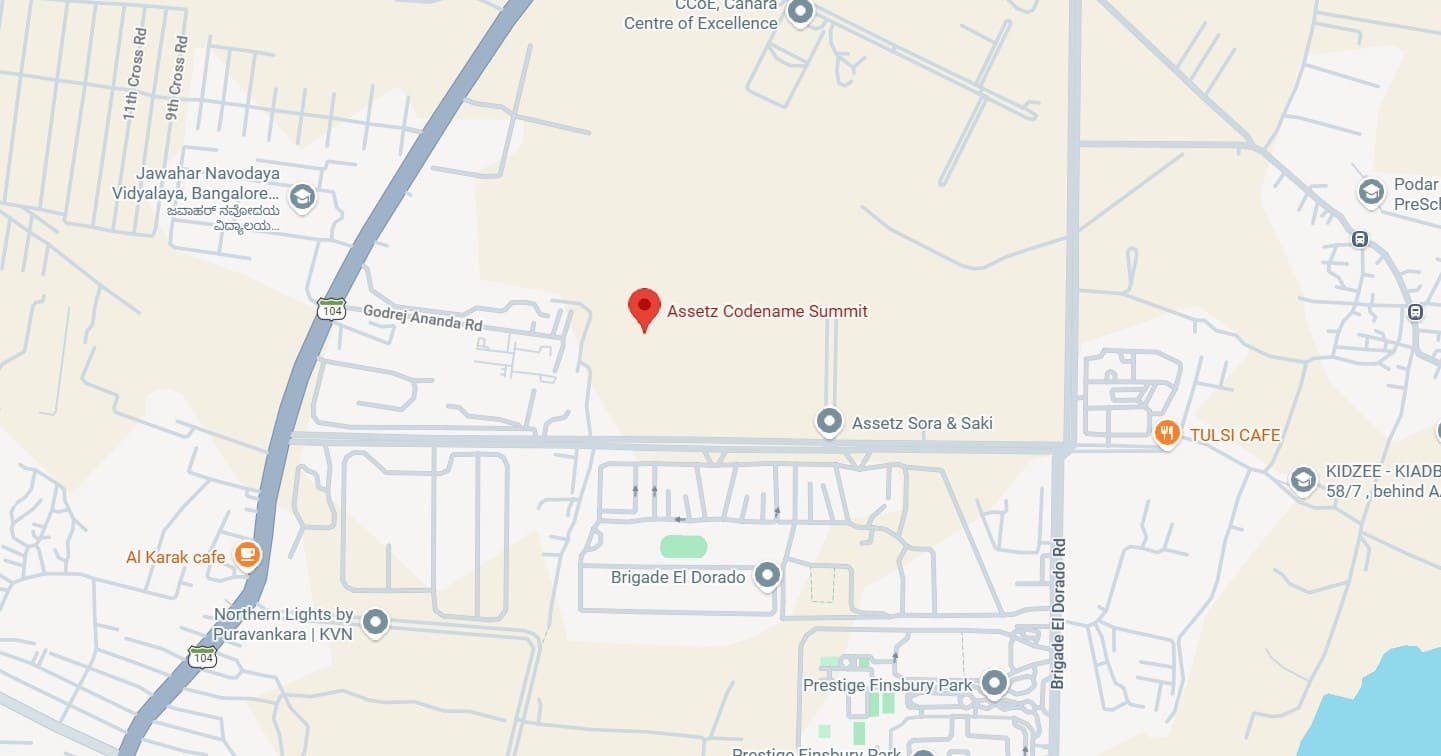
 KIADB Aerospace Park - 2 km, 5 mins Shell Technology Centre - 7 km, 15 mins Kempegowda International Airport - 15 km, 20-25 mins Yelahanka - 13 km, 25 mins Hebbal Flyover - 19 km, 30-35 mins Manyata Tech Park - 20 km, 35-40 mins RMZ Galleria Mall - 14 km, 25 mins Canadian International School - 12 km, 20 mins Aster CMI Hospital - 18 km, 30 mins Phoenix Mall of Asia - 17 km, 30 mins
OUR GALLERY
Here are some of the frequently asked questions on Assetz Codename Summit
PROJECT SITE ADDRESS:
Assetz Codename Summit, Kiadb Aerospace Park, Bagalur, Bangalore
@ 2026 Assetz Property | Assetz Codename Summit
The information on this website is for general informational purposes only and does not constitute an offer, advice, or guarantee for the purchase, booking, sale, or investment in any property. This is not the official website of any developer or project featured on this website. Project details, including prices, specifications, availability, images, amenities, and possession timelines, may change and should be independently verified with the developer and/or applicable RERA authority before making any property-related decision. By submitting an enquiry, you consent to receiving calls, SMS, WhatsApp, and email regarding your enquiry.