


ABOUT US
- At Hoskote, Bangalore
- 3 BHK Homes
Assetz Property has launched Assetz Hoskote, a new residential project in Hoskote, East Bangalore, spanning 12 acres. The project is aimed at 3 BHK apartments with units varying between 1,668 to 1,849 sq. ft. offering a niche residential product for buyers looking for larger three-bedroom homes.
The scheme consists of three residential towers containing a total of 800 apartments. Tower A is planned to be 2B+G+36. Tower B and Tower C are planned to be 2B+G+32. The project includes a 32,071 sq. ft. clubhouse, 22,513 sq. ft. of retail space and 81% open space alongside the residences.
KNOW MORE
Assetz Hoskote is not a small apartment development, but a large residential community, where the scale of the site, vertical tower planning and proportion of open space are central to the character of the project.
Assetz Hoskote has ample scope for a large-scale residential development on the 12 acres of land with three high-rise towers and common development components.
The project will have 800 homes, with 8 on each floor. This yields a concrete residential pattern over the three towers while keeping the project focused on one primary home configuration: 3 BHK apartments.
The heights of the towers are also an important element of the identity of the development. Tower A is designed to have 36 levels of residential apartments above the base building and Towers B and C are designed to have 32 levels of residential apartments above the base building.
These details provide potential buyers researching upcoming apartments in Hoskote with a good sense of the project scale before diving into the specifics of an individual apartment.
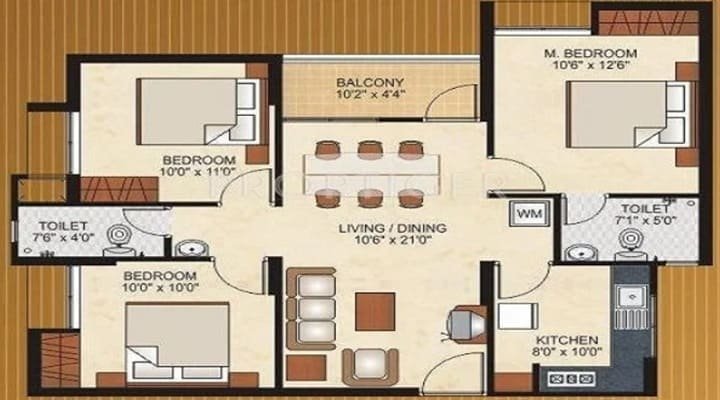
Assetz Hoskote homes are an exclusive collection of 3 BHK apartments sized between 1,668 sq. ft. and 1,849 sq. ft.
The focused layout makes this development especially relevant for buyers looking for a three bedroom apartment, rather than a mixed selection of small and larger apartment styles.
Buyers can compare floor plans within the size range available to determine which layout is best suited to their household needs. The difference between the smaller and large configurations can be imagined in terms of usable space and room proportions, circulation and how the everyday living areas are organized.
The project has a 74% carpet area ratio as well. It’s an important number to weigh against the overall size of the apartment because the total square footage and usable indoor space are used for different purposes when evaluating a home.
Buyers should check the relevant floor plan and area statement before locking in on a particular residence, to understand the relationship between the total area of the apartment and the carpet area.
At the end of the day, it’s all about the interiors planned for a 3 BHK apartment and not the area that it advertises.
The available size range gives a benchmark for comparison for Assetz Hoskote buyers. Next to consider is the division of each square foot among the living-room, bedrooms, kitchen, circulation and other spaces on the plan under consideration.
For buyers looking at 1,668 sq. ft. and 1,849 sq. ft. options, it’s important to compare the actual floor plans instead of assuming that a bigger apartment will always be better for each household.
“The right choice is based on how well the layout fits the intended residents and how well the space available supports daily use.”
The most interesting thing about Assetz Hoskote is that 81% of the space is open.
This ratio is particularly important for a development with three high-rise residential towers. The homes are arranged vertically and therefore the larger site plan can preserve a prominent open element around the residential buildings.
This gives a different perspective on the 12-acre development. The scale of the project is not determined just by the number or height of its towers. The extent of the site left outside the residential buildings is an important part of the planning too.
For would-be homeowners, the allocation of open space is one consideration along with the tower location, apartment orientation and floor plan when considering individual residences. These factors can combine to give a buyer an idea of how the home they are selecting fits within the larger development.
Assetz Hoskote residential planning with 32,071 sq. ft. clubhouse.
The clubhouse is a large communal facility in a project designed for 800 homes. It has a dedicated community element along with residential towers and open spaces.
The project information provided does not specify the list of facilities available in the clubhouse and buyers are advised to check the latest official project documentation for the list of amenities.
What is not in doubt from the available information is the scale of the facility and its place in the wider development. The size of the project allows for a large dedicated space for shared community functions without having to make assumptions about specific facilities that have not been confirmed.
Assetz Hoskote also has 22,513 sq. ft. of retail space.
The retail component adds a commercial element to a largely residential development. It is built around the apartments and clubhouse, making the entire project more than a series of residential towers.
For prospective homeowners, the retail provision is a project-planning consideration, not a substitute for the residential facilities. The nature of the retail element, the eventual users and the operating arrangements should be clarified through the appropriate project information as it becomes available.
However, it does distinguish Assetz Hoskote from developments that are planned purely for residential accommodation.
The residential community is spread over three towers with eight apartments planned on each floor.
Tower A is in 2B+G+36 configuration and Tower B & C is in 2B+G+32 configuration.
This creates a unique, vertical identity for the project, distributing the 800 units among several buildings rather than consolidating the neighborhood into one tower.
For buyers, the tower and floor position will be practical considerations when they review the project. The right choice may depend on the particular floor plan, orientation and household requirements.
These particulars may differ from home to home and purchasers should check the project plans and any documentation available on the particular apartment they are interested in.
Assetz Hoskote is situated in Hoskote, East Bangalore. This shows that the project is based in one of the eastern residential markets of Bangalore.
The project offers three bedroom homes and is located in the area of Hoskote, a decision that appeals to those specifically looking for a 3 BHK apartment in Hoskote.
There is no mention of any distances to schools, hospitals, technology parks, metro stations, airport or any other land marks in the project information given. So those details should be checked in accordance with the exact location of the project before making a purchase decision.
A more pertinent first step for a prospective buyer is to find out if the Hoskote location of the project works for his own daily commute, family requirements and preferred residential area. Once this is established, then a more detailed assessment of the apartment configuration and development planning for the project can be made.
| Project Detail | Information |
|---|---|
| Project Name | Assetz Hoskote |
| Developer | Assetz Property |
| Location | Hoskote, East Bangalore |
| Project Status | Upcoming Project |
| Configuration | 3 BHK Apartments |
| Unit Sizes | 1,668 – 1,849 sq. ft. |
| Land Area | 12 Acres |
| Total Units | 800 |
| Total Towers | 3 |
| Tower A Structure | 2B+G+36 |
| Tower B & C Structure | 2B+G+32 |
| Units per Floor | 8 |
| Open Space | 81% |
| Clubhouse | 32,071 sq. ft. |
| Retail Space | 22,513 sq. ft. |
| Carpet Area Ratio | 74% |
The general specs of the project is the starting point but the final evaluation should be at the level of the individual apartment.
The prospective buyer can start by focusing on the 3 BHK size they like in the 1,668 – 1,849 sq. ft. range. Then you can look at the corresponding floor plan to see the room distribution and usable space.
You also need to consider the tower and the floor location. Assetz Hoskote is made up of three towers of varying heights, so it is important to evaluate the location of a dwelling within the development rather than the project as a whole.
It is also possible to compare individual options in relation to the apartment, open areas and other parts of the community.
This approach allows buyers to move from the general features of Assetz Hoskote to the practical question that really matters: will a particular 3 BHK home meet their needs.


Swimming Pool

Pleasure Spa

Yoga Room

Kid's Playground

Parking

Security

Community Hall

Clubhouse

Sitting Area

Gymnasium

Park

Party Lawn
1688 - 1849 Sq Ft
Immersive Experience
Explore Assetz Hoskote from the comfort of your home
▶ Click to Start Virtual Tour


 Wipro Corporate Office, Sarjapur Road - 5.5 km, 12 mins RGA Tech Park, Bellandur - 8.2 km, 18 mins RMZ Ecospace, Outer Ring Road - 9.8 km, 20 mins Greenwood High International School - 4.5 km, 10 mins Primus Public School - 5.2 km, 12 mins Harvest International School - 6.0 km, 14 mins Columbia Asia Hospital, Sarjapur - 7.2 km, 16 mins Motherhood Hospital, Sarjapur - 8.0 km, 18 mins Total Mall, Sarjapur Road - 5.8 km, 13 mins Market Square Mall, Bellandur - 8.4 km, 19 mins NICE Road Junction - 6.5 km, 15 mins Upcoming Sarjapur Metro Station (Phase 2B) - 5.0 km, 12 mins Kaikondrahalli Lake - 9.0 km, 20 mins Agara Lake Park - 11.2 km, 25 mins
OUR GALLERY
Here are some of the frequently asked questions on Assetz Hoskote
PROJECT SITE ADDRESS:
Assetz Hoskote, Hoskote, Bangalore
@ 2026 Assetz Property | Assetz Hoskote
The information on this website is for general informational purposes only and does not constitute an offer, advice, or guarantee for the purchase, booking, sale, or investment in any property. This is not the official website of any developer or project featured on this website. Project details, including prices, specifications, availability, images, amenities, and possession timelines, may change and should be independently verified with the developer and/or applicable RERA authority before making any property-related decision. By submitting an enquiry, you consent to receiving calls, SMS, WhatsApp, and email regarding your enquiry.


