

Assetz Ren and Rei
Gattahalli, Bangalore
3 BHK Homes
 Rera No.: PRM/KA/RERA/1251/446/PR/130225/007501 Possession: Jan, 2029
Request Call Back

ABOUT US
- At Gattahalli, Bangalore
- 3 BHK Homes
Assetz Ren and Rei is a Residential apartment project developed by Assetz Property in the Gattahalli, Bangalore. The project is located on 3.8 acres and consists of a total of 218 homes in 2 residential towers of B+G+13 structure. The apartments are a focused collection of larger three-bedroom residences ranging from 1,796 sq. ft. to 1,821 sq. ft.
The development is designed with 73% open space, a 14,000 sq. ft. clubhouse, and more than 20 amenities. Assetz Ren and Rei, a well-defined residential layout for homebuyers, is a clear offering of apartments for homebuyers with a two-tower layout for buyers looking for a 3 BHK home in Gattahalli.
KNOW MORE
The project is priced from ₹1.80 Cr and is scheduled for completion by Jan 2029. Approved by Bangalore Development Authority and registered under RERA with PRM/KA/RERA/1251/446/PR/130225/007501.
Assetz Ren and Rei: Only 3 BHK apartments are available for sale under the residential offering. The sizes offered range from 1,796 sq. ft. to 1,821 sq. ft. This keeps the project within a particular category of home, and not several apartment configurations.
Such consistency can help families looking for a three-bedroom home in particular. Rather than comparing different configurations within the same development, prospective residents can focus on the differences between individual floor plans, apartment positions and how the available space is allocated within each residence.
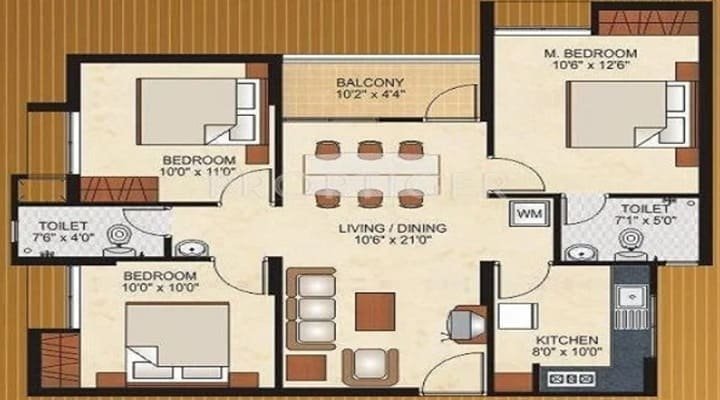
The floor plan is especially important for a 3 BHK home. Buyers can look at the size and location of the living areas, bedrooms, kitchen and other spaces to determine how well the home fits their household needs. While the stated size gives the total area, the actual floor plan gives a better idea of how that space is organized.
Also relatively narrow is the range of apartment sizes, with only 25 sq. ft. differentiating the smallest and largest stated configurations. In this case, the internal layout of each of the available units is an important factor when comparing the options within the project.
Assetz Ren and Rei is planned on 3.8 acres with two residential towers. Both are in a B+G+13 development that creates a vertical residential community while leaving a large proportion of the site for open areas and shared spaces.
The project consists of 218 residential units. This gives a good perspective on the overall master plan: the development is not a large collection of separate residential blocks but is organized around two principal towers.
The master plan can help prospective homeowners put the numbers into perspective. The placement of the towers, access roads, open spaces, clubhouse and other common elements can be viewed together and not separately as individual project specifications.
The relationship between the built forms and the available site area is especially relevant at Assetz Ren and Rei because 73% of the development is designated as open space.
A defining planning characteristic of Assetz Ren and Rei is the stated 73% open-space provision.
Open space is more than a percentage of a project spec for an apartment community. It is part of the environment in between and surrounding the residential buildings. Most of the development will stay outside the footprint of the building with Assetz Ren and Rei’s two towers planned on the larger 3.8 acre site.
Therefore, the master plan should be paid attention in the project evaluation. Buyers can see the relationship of the towers to the open areas of the site, and the layout of shared areas within the community.
This is also where the clubhouse and amenity spaces for the project become part of the planning, rather than separate additions. The relationship between residential buildings and open spaces and common facilities gives better insight to potential residents of the organization of the development.
Assetz Ren and Rei also provide a 14,000 sq. ft. clubhouse with 20+ amenities as part of the common community facilities.
Within the development, a dedicated common space is available in the clubhouse and recreational and community-oriented areas are provided for residents by the wider amenity provision. The facilities are not described here other than the verified information, as the project information provided does not identify the individual amenities.
The clubhouse and amenity areas can be viewed as part of the master plan by buyers looking at the project. The official plans of the project and a site visit can all be used to examine the development’s position available from the residential towers and the connectivity with the open spaces.
Rather than considering the amenity count as the sole benchmark for the community, prospective residents can learn how the common areas are integrated into the overall planning of Assetz Ren and Rei.
Assetz Ren and Rei offers 240 covered parking spaces and 26 open parking spaces.
The provision is designed over a community of 218 residential units. However the total project level number should not be seen as a specific parking allocation for individual buyers. Please check with the developer's current documentation to confirm which parking arrangement applies to the residence you select.
Parking is an important practical aspect of the purchase decision for families looking at larger 3 BHK apartments. The Apartment and Master plan, along with the Parking layout, access, and allocation, can assist in giving a more complete picture of the Residence.
Gattahalli, Bangalore Assetz Ren and Rei is located in Gattahalli, Bangalore. The project is located in the residential market of Gattahalli.
The project location is one of the aspects that buyers who are already considering this part of Bangalore will also look into along with the apartment configuration and development planning. Ultimately the suitability of the location will depend on where the household needs to go on a regular basis and the travel needs of the day.
A site visit is a more direct way to get a sense of the surroundings and immediate approach of the project. It also provides buyers with an opportunity to evaluate the relationship of the development to the surrounding area, rather than simply viewing a map or general locality descriptions.
For online property search, the relevant natural search themes to the project’s identity and residential offering are Assetz Ren and Rei Gattahalli, Assetz Ren and Rei Bangalore, and 3 BHK apartments in Gattahalli.
Assetz Ren and Rei price starts from ₹1.80 Cr onward.
The mentioned base price is for the project’s 3 BHK residences that allegedly measure between 1,796-1,821 sq. ft. Prices are subject to verification as per the respective apartment and the current rate sheet issued by Assetz Property.
The possession timeline mentioned is January 2029. Buyers looking to move into this timeframe should confirm the current construction and handover status and check the relevant terms in the project’s official documents.
Assetz Ren and Rei is BDA approved and RERA registration number is PRM/KA/RERA/1251/446/PR/130225/007501.
These project details provide potential buyers with the basic information needed to move from an initial online search to a more detailed assessment of the development.
Since the project is concerned with just one residential scheme, the choice between apartments will be greatly influenced by the features of individual homes.
The first comparison is the floor plan. All of the listed apartments are within a close size range, but the internal configuration of the space can influence how well the home works for a given household.
Then, you should consider where the apartment is located in the two-tower development. Buyers can view the master plan with the applicable floor plan to help them understand where a residence sits in relation to the wider community.
Orientation, floor, outlook and other unit characteristics should be verified from the official plans and information available for the particular apartment being considered.
Also it is useful to look beyond the apartment itself. The 73% open space provision, clubhouse, amenity areas and parking are part of the broader residential environment. A holistic assessment of these factors provides a more complete picture of what a home at Assetz Ren and Rei is all about.
| Project Detail | Information |
|---|---|
| Project Name | Assetz Ren and Rei |
| Developer | Assetz Property |
| Location | Gattahalli, Bangalore |
| Property Type | Apartments |
| Configuration | 3 BHK |
| Unit Sizes | 1,796 - 1,821 Sq. Ft. |
| Land Area | 3.8 Acres |
| Total Units | 218 |
| Total Towers | 2 |
| Structure | B+G+13 |
| Open Space | 73% |
| Clubhouse | 14,000 Sq. Ft. |
| Amenities | 20+ |
| Covered Parking | 240 |
| Open Parking | 26 |
| Possession | January 2029 |
| Price | ₹1.80 Cr Onwards |
| Approving Authority | BDA - Bangalore Development Authority |
| RERA Number | PRM/KA/RERA/1251/446/PR/130225/007501 |

Swimming Pool

Pleasure Spa

Yoga Room

Kid's Playground

Parking

Security

Community Hall

Clubhouse

Sitting Area

Gymnasium

Park

Party Lawn
1796 - 1821 Sq Ft
Immersive Experience
Explore Assetz Ren and Rei from the comfort of your home
▶ Click to Start Virtual Tour


 Electronic City Metro Station - 14 mins HSR Layout - 15 mins Singasandra Metro Station - 15 mins Sarjapur Road - 15 mins Infosys Limited - 16 mins Manipal Hospital - 18 mins Byg Brewski - 18 mins Wipro Limited - 20 mins National Public School - 22 mins Koramangala - 22 mins
OUR GALLERY
Here are some of the frequently asked questions on Assetz Ren and Rei
PROJECT SITE ADDRESS:
Assetz Ren and Rei, Gattahalli, Bangalore
Rera No : PRM/KA/RERA/1251/446/PR/130225/007501
Project RERA: PRM/KA/RERA/1251/446/PR/130225/007501

@ 2026 Assetz Property | Assetz Ren and Rei
The information on this website is for general informational purposes only and does not constitute an offer, advice, or guarantee for the purchase, booking, sale, or investment in any property. This is not the official website of any developer or project featured on this website. Project details, including prices, specifications, availability, images, amenities, and possession timelines, may change and should be independently verified with the developer and/or applicable RERA authority before making any property-related decision. By submitting an enquiry, you consent to receiving calls, SMS, WhatsApp, and email regarding your enquiry.


