Assetz Mizumi Reserve
At Kudlu Gate, Near Hosa Road, Bangalore
3 & 4 BHK Homes
 Rera .: PRM/KA/RERA/1251/310/PR/040226/008450 Possession: Dec, 2030
Request Call Back
ABOUT US
- At Kudlu Gate, Near Hosa Road, Bangalore
- 3 & 4 BHK Homes

Assetz Property’s Assetz Mizumi Reserve is a residential apartment project located at Kudlu, off HSR Layout, Bangalore. The project has 3 and 4 BHK apartments in a 9.5 acres of residential development. The project has 440 homes in 3 towers.
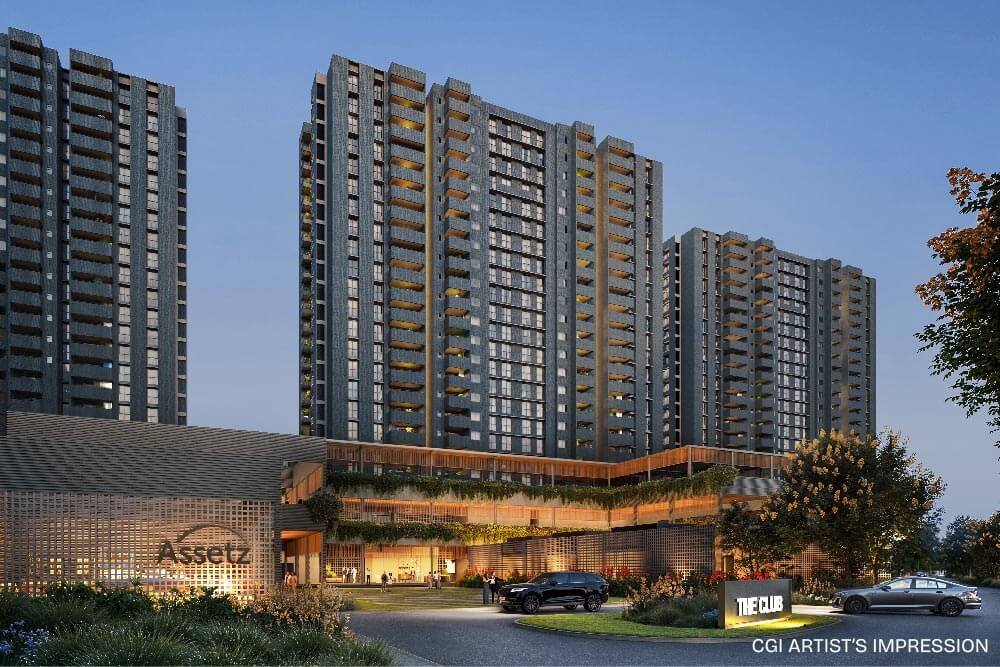
The development is vertically planned with a lot of open space and follows a 2B+G+22 structure. The project has 77% open space, a 63,000 square foot clubhouse and more than 30 amenities. The 3 BHK residences are available in sizes ranging from 1,901 sq. ft. to 2,165 sq. ft., and the 4 BHK configuration measures 2,477 sq. ft.
KNOW MORE
If you are a buyer looking for larger apartments in the Kudlu and HSR Layout side of Bangalore, the project has a defined residential format and not a mix of multiple property types. Understanding the development: combination of 3 and 4 BHK homes, relatively less number of residences for the total land parcel, and open space on a large scale.
When you look at the land area, number of dwellings and provision of open space at Assetz Mizumi Reserve, the sheer scale of the development is more apparent. The project is spread across 9.5 acres and consists of 440 units in 3 towers.
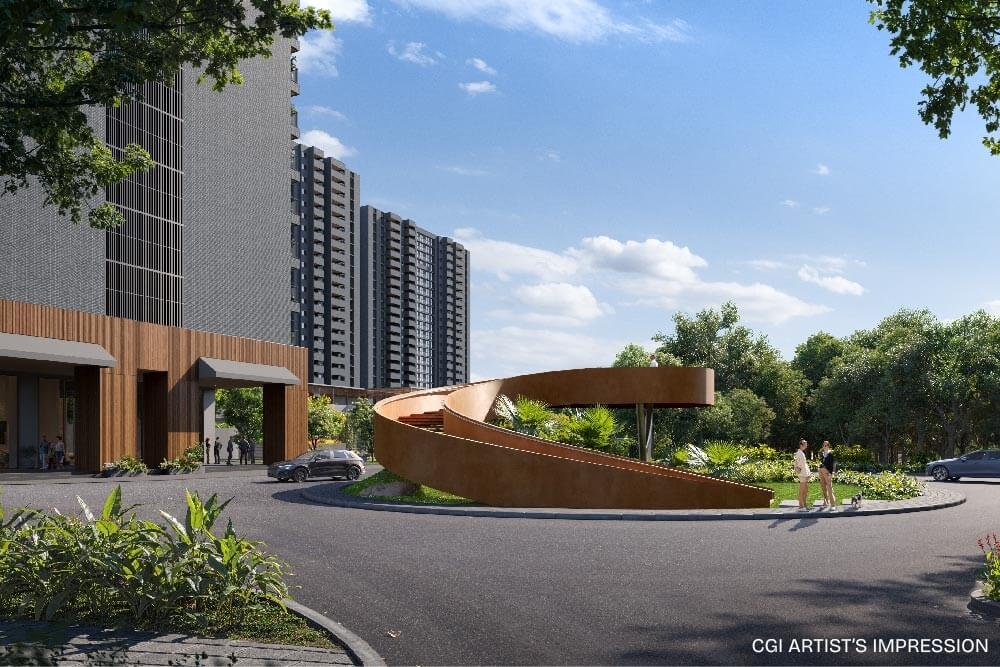
One of the most remarkable features of the development is the 77% open space provision. Buyers can look at how the residential buildings sit within the wider project, instead of looking at the size of an individual apartment. Open space availability is an important element in overall development planning.
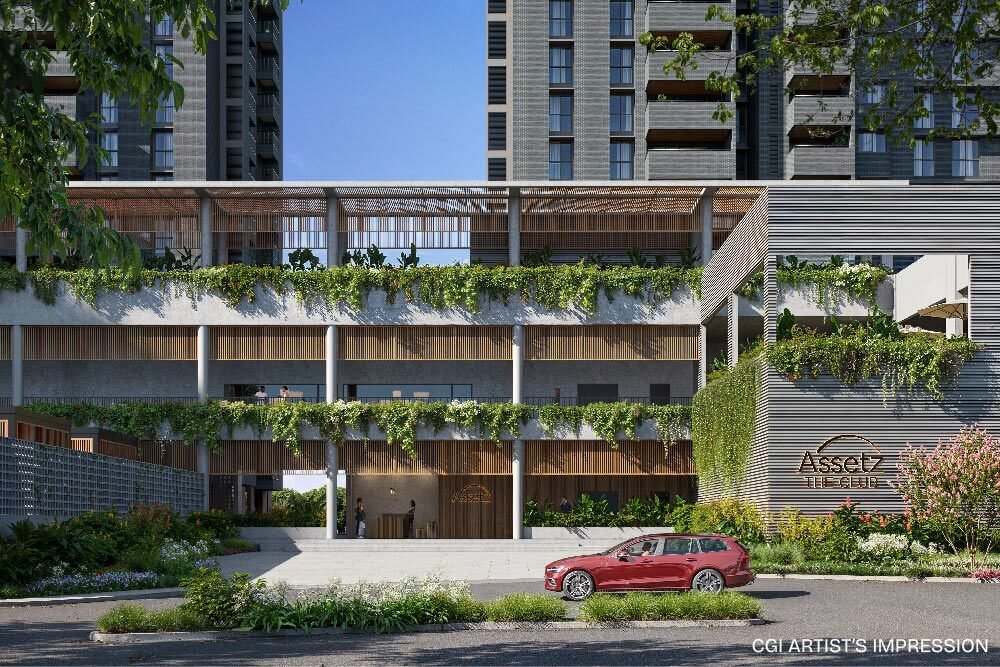
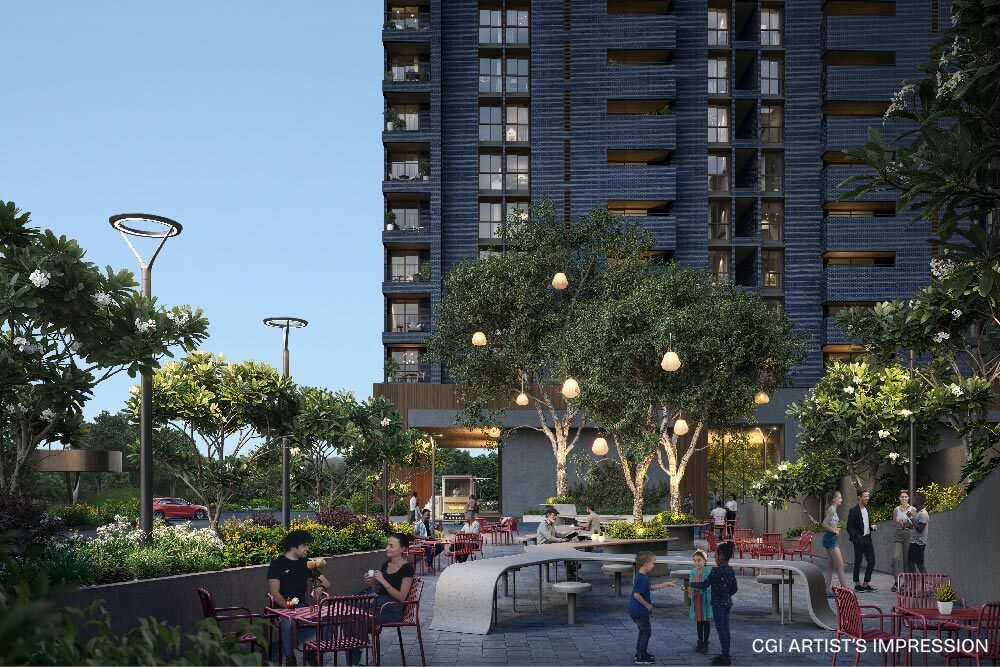
A 63,000 sq. ft. clubhouse and an amenity package of 30+ facilities provide additional support. These communal spaces are to be used by the wider residential community, providing the development with spaces beyond the private apartment itself.

There are three towers, each 22 residential floors above grade with two levels of basement space. The massing is unmistakably that of a high-rise apartment community. Hence, vertical organization of the project is an important factor for buyers comparing larger apartments in this part of Bangalore.
Assetz Mizumi Reserve is a project which offers only 3 & 4 BHK apartments. This set up offers the project a fairly simple residential proposition for the buyers looking beyond the small apartment formats.
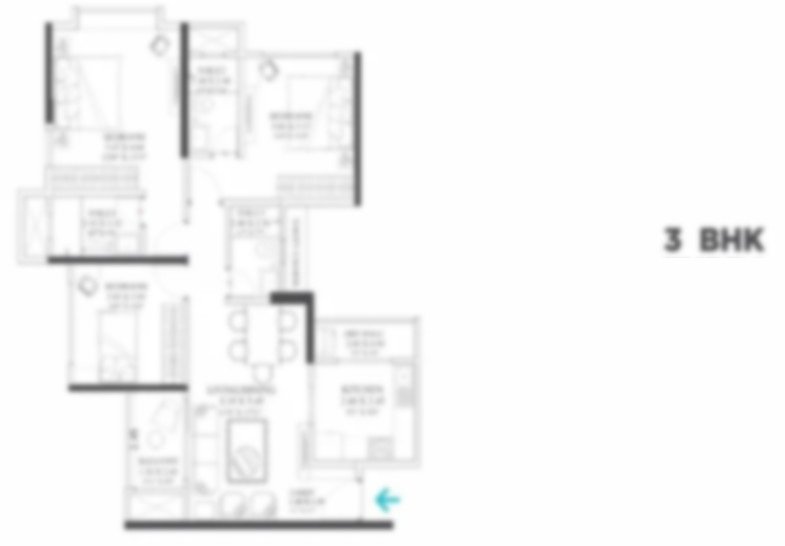
The 3 BHK Apartments are between 1,901 sq. ft. to 2,165 sq. ft. The buyers can see the layouts available in the 3 BHK category, considering the difference in sizes and space needed.
The 4 BHK unit is priced at 2,477 sq. ft. and offers a more spacious configuration in the project. The largest apartment configuration stated for the project is the 4 BHK format for households that are considering an extra bedroom and a larger overall home.
The difference between the configurations goes deeper than just the number of bedrooms. Apartment size can affect residents’ use of living areas, bedrooms, and other parts of the home. Buyers are therefore advised to look at the actual floor plans together with the stated super built-up areas, before zeroing in on the configuration best suited to their requirements.
For a buyer of 3 BHK, the range of 1,901-2,165 sq. ft. has more than one size point to look in. For the 4 BHK, the buyer should consider the 2,477 sq. ft. layout from the perspective of the everyday needs of their household.
These sizes can be used in conjunction with the floor plans and unit specific information on the project page when evaluating an individual home.
The common facilities at Assetz Mizumi Reserve are a crucial part of the development as the project is designed as a residential community, rather than a collection of individual homes.
A large clubhouse of 63,000 sq. ft. provides a dedicated community space within the development. The project has 30+ amenities adjacent to it. The project info provided is for the overall number of amenities and not individual amenities so it’s best for buyers to refer to the most recent official amenity plan for the specific amenities offered.
Therefore, the significance of amenity offering is best understood through the overall design of the community. Residents have private residential space within their apartments, and the wider development offers communal areas for community use.
The great extent of open space allocation changes the character of the project even further. The connection between the residential towers and the shared environment around them is an essential component of the project's design, with 77% of the development allocated as open space.
Assetz Mizumi Reserve is located at Kudlu, off HSR Layout, Bangalore. This location is particularly relevant for buyers who have already narrowed their property search to the Kudlu and HSR Layout side of the city.
Instead of seeing the location as a mere city guide, potential buyers can measure the project against their own daily commute, workplace location, preferred neighborhoods and household needs.
The value of a location in a residential purchase is heavily dependent on the daily life of the buyer. Visiting the site can therefore be useful to understand the immediate surroundings and the actual access to the development.
In addition to the configuration of the apartment, the location of the project should also be considered. If you are a buyer who is specifically looking for 3 and 4 BHK apartments in Kudlu, off HSR Layout, then the project format may be relevant to you if a high-rise community and larger homes are among your requirements.
The development will consist of three towers with a configuration of 2B+G+22. The configuration defines the high rise character of the project and the three-tower system defines the distribution of the 440 residences on the site.
Besides the apartment layout and size, the tower and floor location may be relevant considerations for buyers comparing apartments. Individual residences may have different orientations, floor levels, views, access and relationships with other parts of the development.
These details should be taken from the project plans and specific unit information available at the time of inquiry and should not be assumed from the overall project specifications.
The way the project’s parking is configured also suggests two basement levels. 487 covered parking spaces and 44 open parking spaces are included in the stated provision. Buyers should check the parking allocation applicable to a particular apartment before taking a purchase decision.
| Particular | Details |
|---|---|
| Project | Assetz Mizumi Reserve |
| Developer | Assetz Property |
| Location | Kudlu, Off HSR Layout, Bangalore |
| Configuration | 3 & 4 BHK Apartments |
| 3 BHK Size | 1,901 – 2,165 Sq. Ft. |
| 4 BHK Size | 2,477 Sq. Ft. |
| Land Area | 9.5 Acres |
| Total Units | 440 |
| Total Towers | 3 |
| Structure | 2B+G+22 |
| Open Space | 77% |
| Clubhouse | 63,000 Sq. Ft. |
| Amenities | 30+ |
| Covered Parking | 487 |
| Open Parking | 44 |
| Possession | December 2030 |
| Price | ₹2.57 Cr Onwards |
| Approving Authority | BBMP – Bruhat Bengaluru Mahanagara Palike |
| RERA | PRM/KA/RERA/1251/310/PR/040226/008450 |
The project offers a range of apartment sizes in its 3 and 4 BHK category, so the choice of a home should be based on the actual space requirements of the household rather than just opting for the largest layout available.
A buyer shopping around for the 3 BHK options can compare the 1,901 sq. ft. residence with the 2,165 sq. ft. residence to determine if the extra space provides real value for the intended use. Similarly, the 2,477 sq. ft. 4 BHK needs to be analyzed by its floor plan and room layout.
Then you should consider the apartment layout, the tower and the floor. Buyers may want to know the specific house orientation, its position within the tower and how it relates to communal areas.
Another practical point to check is parking. The project has 487 covered and 44 open parking spaces but the relevant question for a single buyer is the parking arrangement allocated to the chosen residence.
Finally, buyers should check the latest project documentation, pricing and construction-related information directly before making any purchase decision.
Assetz Mizumi Reserve is listed starting from ₹2.57 Cr. Price is subject to change according to the configuration of the apartment and any applicable charges, so buyers are advised to obtain the most up-to-date cost sheet for the specific apartment they are looking for.
The date of possession is December 2030. This timeline can be used by buyers contemplating the project together with their personal residential plans and confirm the latest project schedule and documentation applicable at the time of inquiry.
The project is registered under RERA No: PRM/KA/RERA/1251/310/PR/040226/008450. The project information states the approving authority is BBMP – Bruhat Bengaluru Mahanagara Palike.
The project is primarily distinguished by its larger 3 and 4 BHK apartment focus, a 9.5 acre site, 440 residences in total and 77% open-space provision. The three high-rise towers, 63,000 sq. ft. clubhouse and 30+ amenities are just a part of the overall community format.
The question that anyone looking for an apartment in Kudlu, off HSR Layout, should be asking is whether the configuration of the project, the sizes of the apartments, the timeline and overall planning is in accordance to their needs
The 3 BHK range offers a home from 1,901 sq. ft. to 2,165 sq. ft. and the 4 BHK option is available up to 2,477 sq. ft. This clearly positions the residential offering of the project toward buyers seeking comparably larger apartment configurations.
More thorough examination of the floor plans, tower plans, project documents, pricing details and individual residence features can help you find the best fit.
If the Assetz Mizumi Reserve is the sort of home you are looking for in Kudlu, the next step is to look at the various apartment configurations available and find out more about the specific residence you are interested in.
Before you go on, ask for the latest project details, check the relevant floor plans and ask about the current pricing and project information. A site visit will also allow you to see the development for yourself and get a feel for its setting, scale and overall planning.


Swimming Pool

Pleasure Spa

Yoga Room

Kid's Playground

Parking

Security

Community Hall

Clubhouse

Sitting Area

Gymnasium

Park

Party Lawn
3 BHK Homes
1901 - 2165 Sq Ft
4 BHK Homes
2477 Sq Ft
Immersive Experience
Explore Assetz Mizumi Reserve from the comfort of your home
▶ Click to Start Virtual Tour

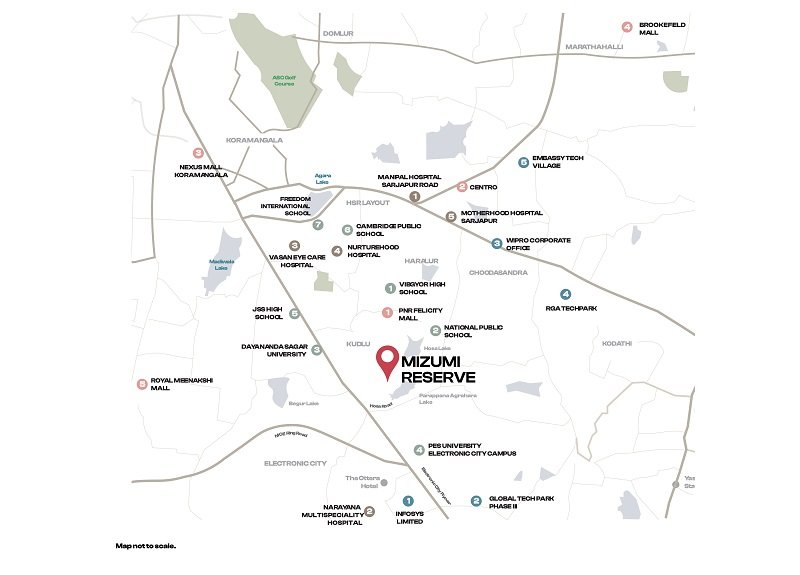
 Vibgyor High - 2.5 km National Public School - 3 km Dayananda Sagar University - 4 km PES University Electronic City - 4 km JSS Public School - 6 km Cambridge Public School - 7.5 km Freedom International School - 8.5 km Narayana Multispeciality Hospital - 4.5 km Nurturehood Multispeciality Hospital - 5 km Columbia Asia Sarjapur - 5 km Motherhood Hospital - 6 km Vasan Eye Care Hospital - 7 km PNR Felicity Mall - 1.5 km Centro, Soul Space Spirit - 8 km Royal Meenakshi Mall - 10 km Nexus Mall Koramangala - 10 km Brookefield Mall - 14 km Infosys Limited - 6 km Global Tech Park Phase - 7 km Wipro Corporate Office - 8 km RGA Tech Park - 10 km Embassy Tech Village - 10 km
OUR GALLERY
Here are some of the frequently asked questions on Assetz Mizumi Reserve
PROJECT SITE ADDRESS:
Assetz Mizumi Reserve, Kudlu Gate, Near Hosa Road, Bangalore
Rera: PRM/KA/RERA/1251/310/PR/040226/008450
Project RERA: PRM/KA/RERA/1251/310/PR/040226/008450

@ 2026 Assetz Property | Assetz Mizumi Reserve
The information on this website is for general informational purposes only and does not constitute an offer, advice, or guarantee for the purchase, booking, sale, or investment in any property. This is not the official website of any developer or project featured on this website. Project details, including prices, specifications, availability, images, amenities, and possession timelines, may change and should be independently verified with the developer and/or applicable RERA authority before making any property-related decision. By submitting an enquiry, you consent to receiving calls, SMS, WhatsApp, and email regarding your enquiry.