Assetz Codename Twin Lake City
Hennur Road, Horamavu, Bangalore
 Project Area: 21 Acres 86% Open Space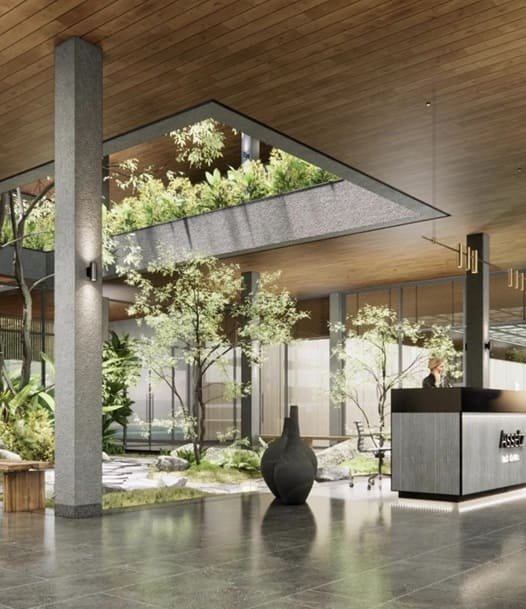
ABOUT US
- At Hennur Road, Horamavu, Bangalore
- 3 & 4 BHK Apartments
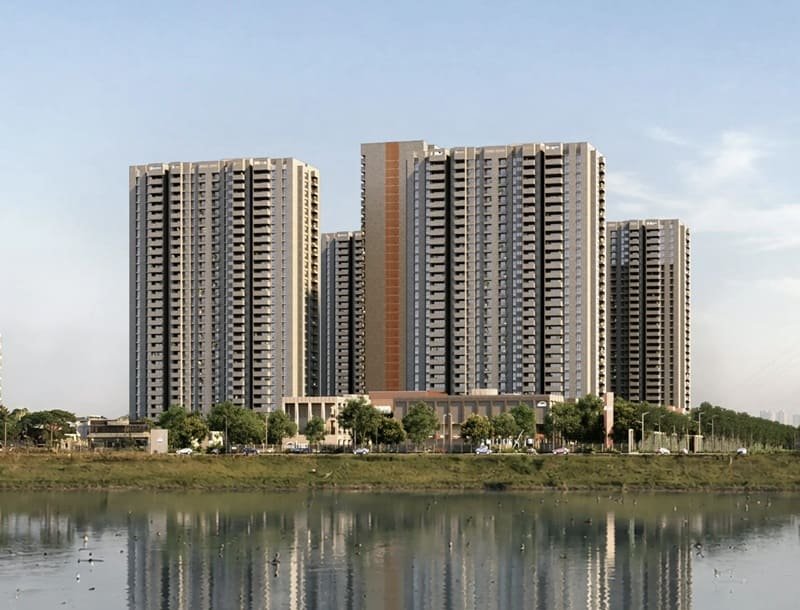
The Assetz Codename Twin Lake City is a 21 acre large residential development being planned by Assetz Property along Hennur Road, Horamavu, Bangalore. The project is providing 3 and 4 BHK apartments with apartments ranging in sizes from 2090 sq. ft. to 2844 sq. ft.
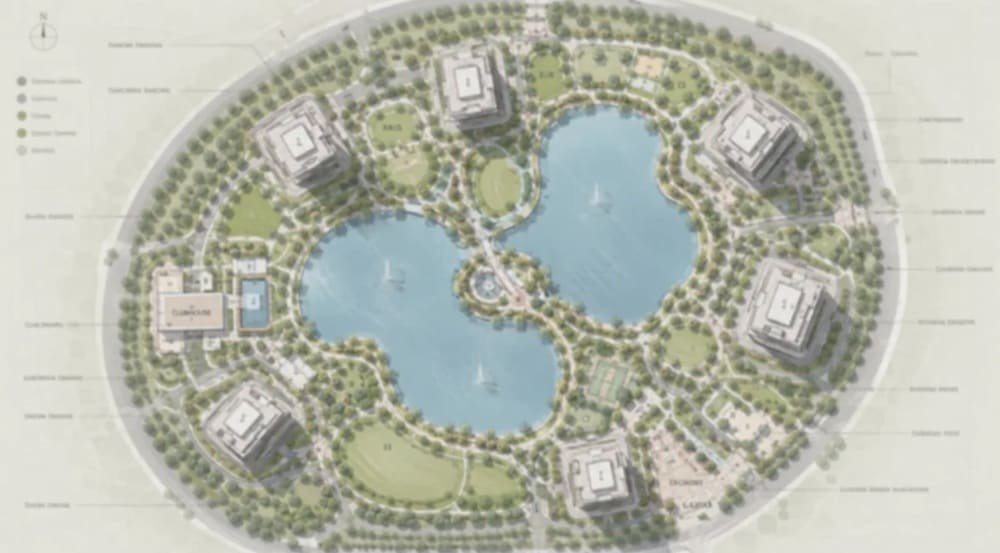
The development comprises six towers (B+G+21 floors) and will feature a significant amount of open space, a 70,000 sq. ft. clubhouse and over 55 amenities. Possession will take place from 2030.
KNOW MORE
Assetz Codename Twin Lake City isn't just a small residential project, but a major apartment project that will offer 1,220 units. The size, configurations and design of the apartment buildings are therefore significant considerations for anyone interested in buying one of the larger-format apartments offered for sale on Hennur Road.
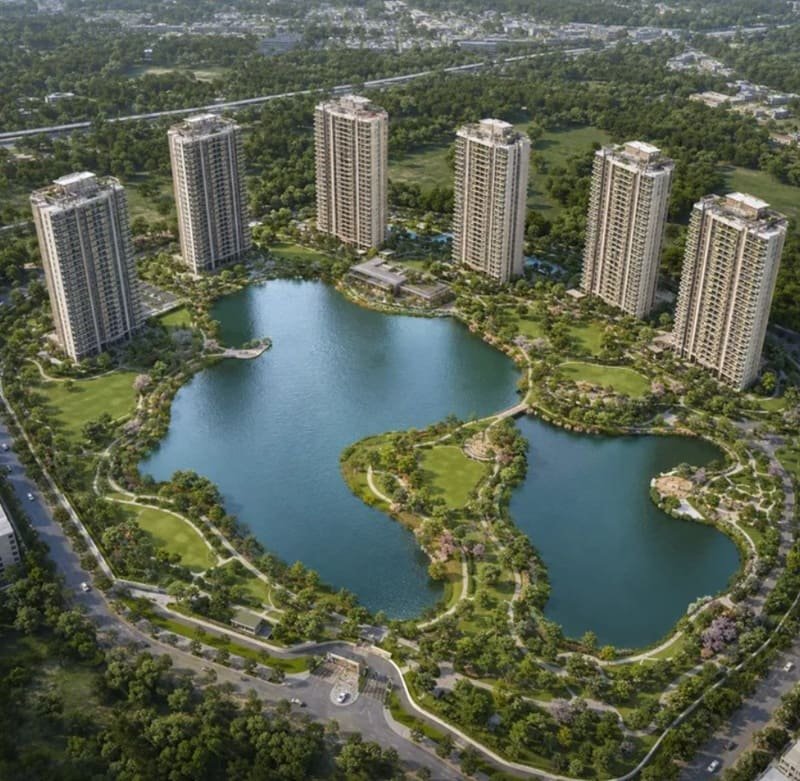
Assetz Codename Twin Lake City is one of the things that stands out about the development of the land is the amount of land that is being dedicated to the development. The project is comprised of 21 acres, including 20 acres of open space (86% of the site).
The ratio will make the project appear to be different in space when compared to a project that has a higher density of building and internal infrastructure. Residential towers are now a significant part of the project in relation to their community environment.
The development is comprised of six towers, designed as a B+G+21 story per tower. As a whole, these towers house 1,220 flats, making up a substantial residential community, not just a handful of individual buildings.
If the potential buyer is looking at the apartment scale, they need to take into account the apartment configuration. The 3 or 4 BHK dwelling type can be of interest to families that desire additional space yet also wish to share common residential amenities and communal areas.
Assetz Codename Twin Lake City is focused on larger apartment configurations, with 3 BHK and 4 BHK residences forming the project's residential offering.
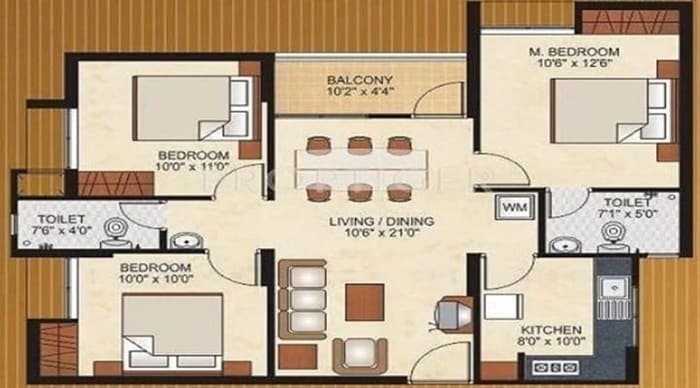
The 3 BHK apartments range from 2,090 sq. ft. to 2,349 sq. ft., while the 4 BHK configuration measures 2,844 sq. ft.
The range positions the project in the high end of the market. The 3 BHK sizes available also provide buyers with more than one spatial configuration in the same configuration.
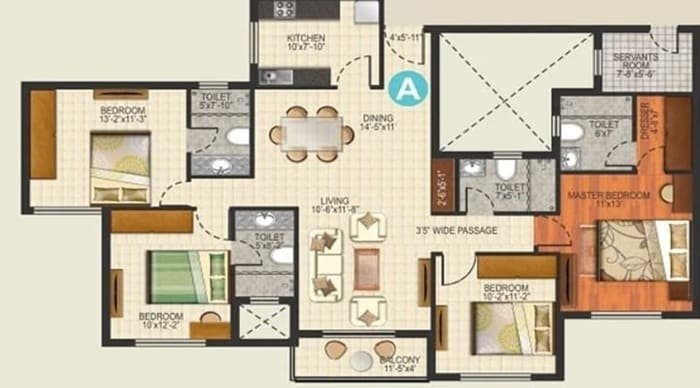
If one is looking to compare homes in the 3 BHK category then it could make a difference in the choice between an approximate square footage of 2,090 and 2,349 if they need additional residential space. The larger configuration for the project is the 4 BHK, measuring 2,844 sq. ft., which might be suitable for families who need more space and room.
The detailed floor plan, orientation and individual needs will ultimately determine the suitability of a particular house. Purchasers should therefore check the configuration of the unit that they are interested in and not just the main one.
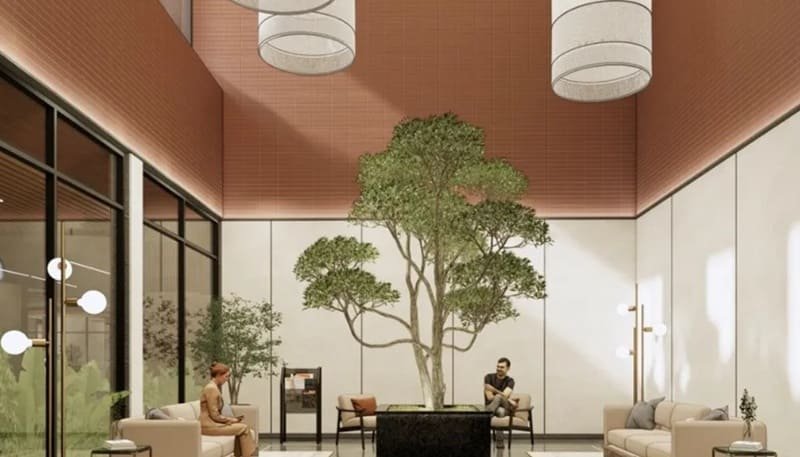
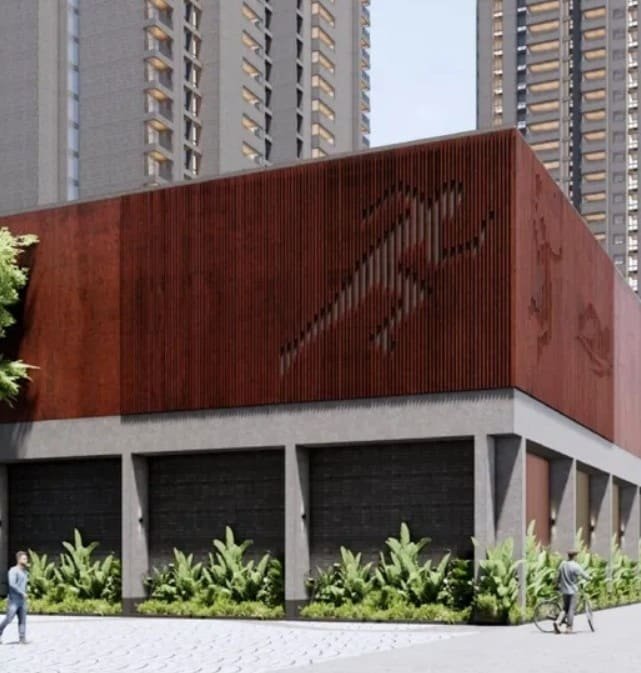
The shared facilities of the project are supported by a 70,000 sq. ft. clubhouse and an amenity of 55+ facilities.
The clubhouse at this scale is a greater common amenity for the development. It provides a significant common element of the residential environment and provides a focus for the community around which its recreational and social facilities can be organised.
The project information will give the total number of amenities and not list all 55+ facilities. Thus, it is helpful to consider the amenity provided in terms of the extent of the shared infrastructure and not to presume what facilities are provided and just expect them.
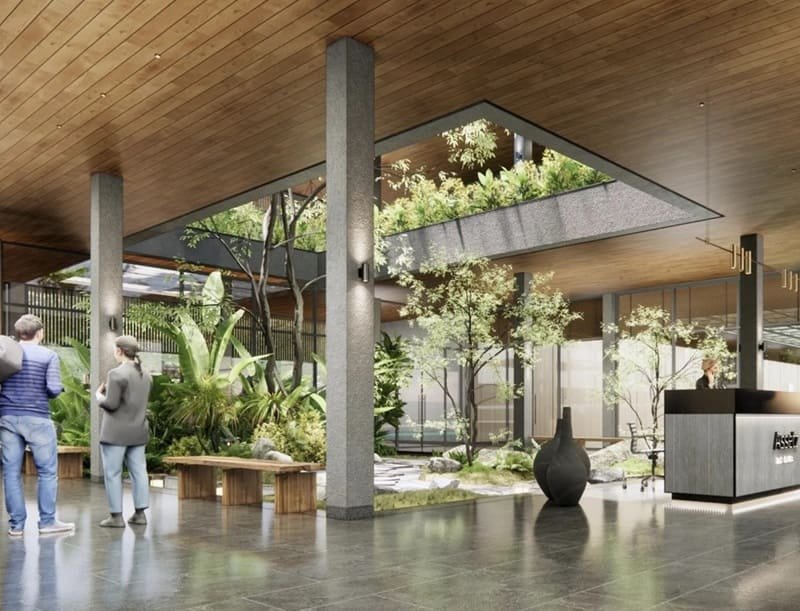
The size of the clubhouse and the amount of open space make community planning an important component of the development's proposition to the residents. The 86% open space allocation is especially important here as much of the site is provided for open and common areas which have a significant impact on the experience of a large residential project.
There are several numbers that help put the project into perspective: 21 acres, six towers, 1,220 homes and 86% open space.
Each describes a different aspect of the development.
The overall physical scale is suggested by the 21 acre land parcel. The six towers refer to the form made by the structure. 1,220 units is the size of the residential community; 86% open space is a context-setting figure to indicate how much of the site is not covered by the building footprint.
All of these details combined, are more useful than examining any one of them individually.
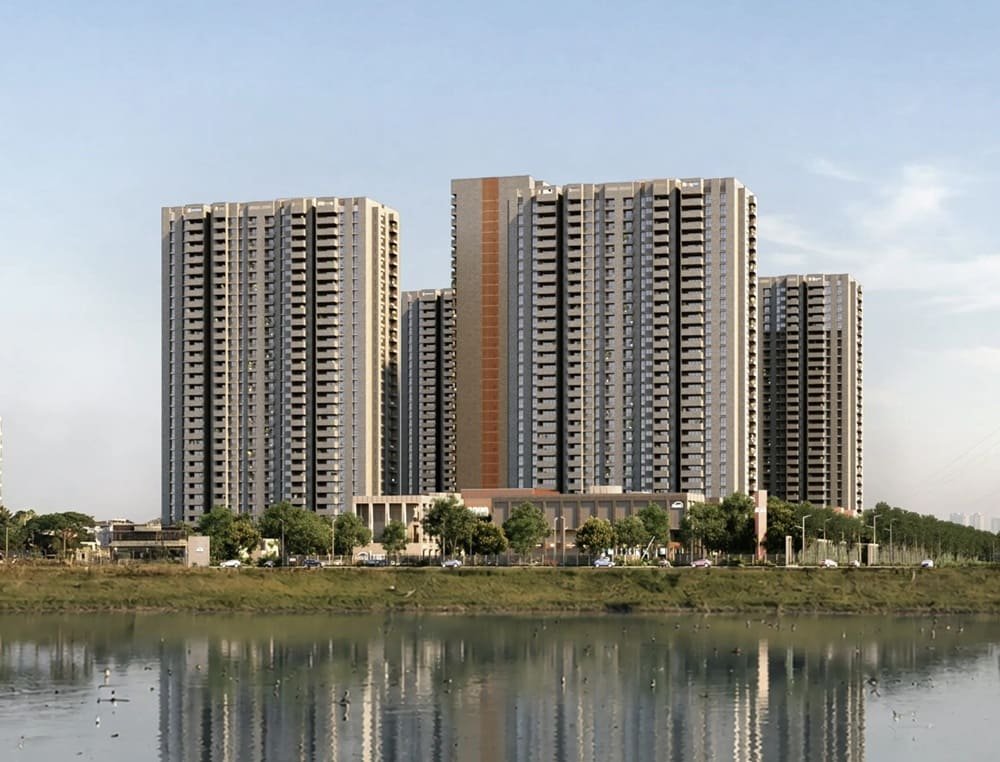
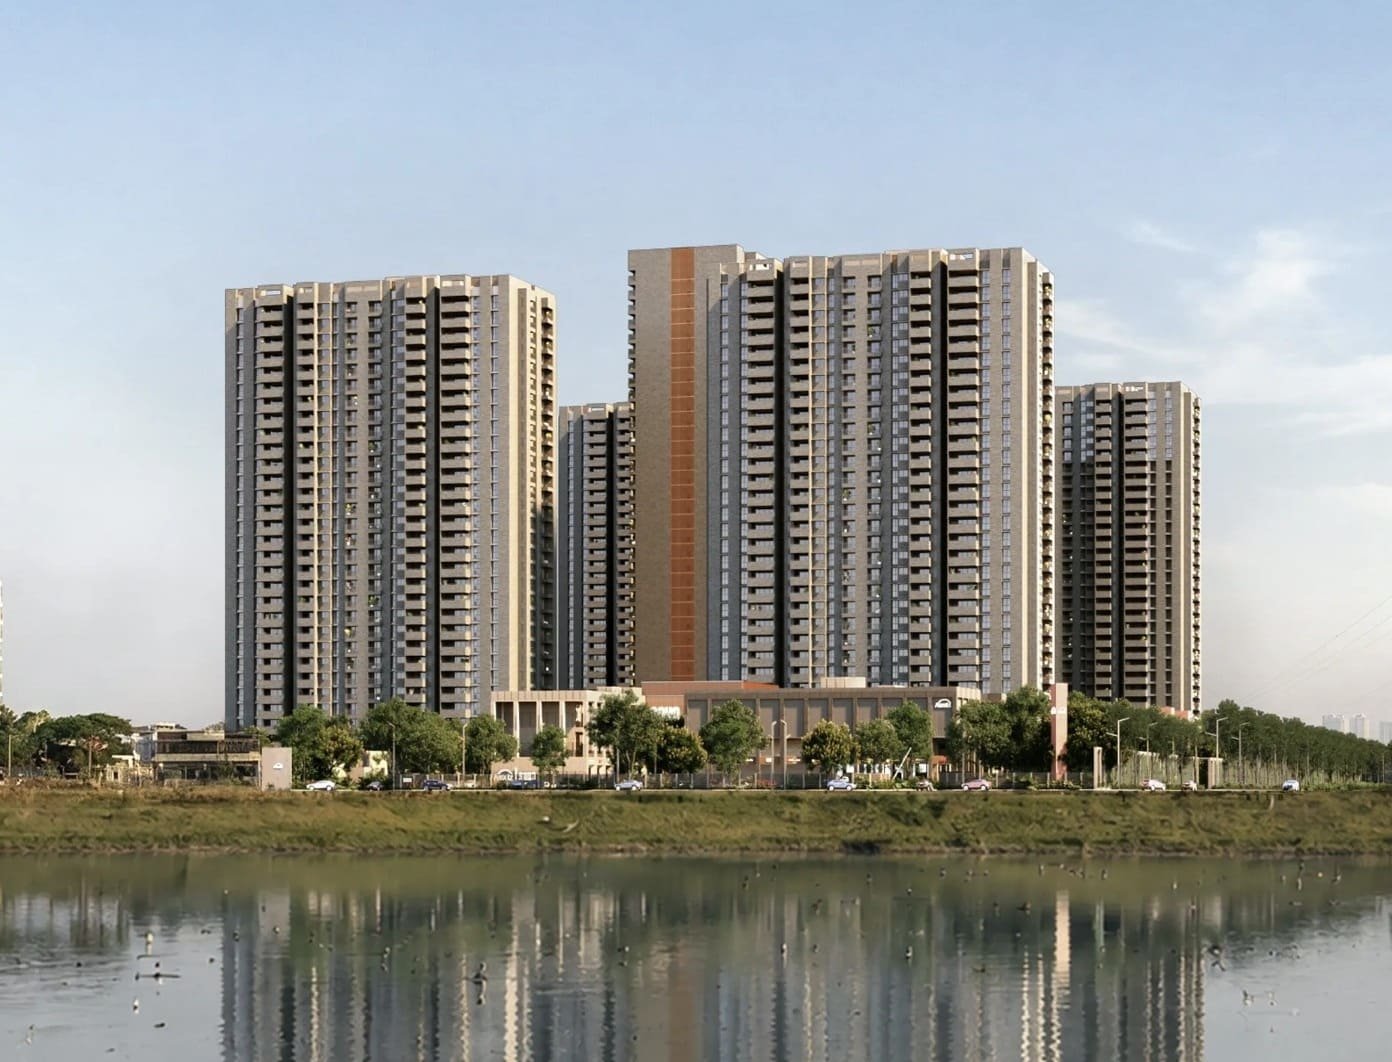
The presence of a vertical is also well delineated. The homes on both towers have a high-rise residential layout with a B+G+21-floor structure.
These features are helpful to consider when evaluating if the size of the project as a whole aligns with the buyer's expectations when considering a purchase in a larger apartment in a planned high-rise community.
Assetz Codename Twin Lake City is located on Hennur Road in Horamavu, Bangalore.
The location is a significant part of the identity for searches like 3 BHK apartments on Hennur Road, 4 BHK apartments in Horamavu and Assetz Codename Twin Lake City Hennur Road. Potential buyers will be comparing the property to other residential properties in the same general neighborhood.
The project should also be evaluated on the basis of its apartment sizes and the convenience of its location on Hennur Road for the buyers.
Specific distances to schools, workplaces, transport infrastructure, hospital etc. are not given and should be checked separately when considering the property. This also holds true for travel times, connectivity requirements and other location-specific issues.
The structure of the development is B+G+21 with six towers clearly indicating a vertical residential format. This is especially true for prospective buyers when they are evaluating the difference between the nature of a project in the context of towers, apartments and common areas in the high-rise communities of Hennur Road.
Open space is another important factor of the project. The residential towers are part of a development that includes 86% of the site in open space and where the surrounding environment plays an important role in the planning of the development.
The 70,000 sq. ft. clubhouse brings a significant communal aspect and the 55+ facilities broadens the spectrum of shared facilities within the project.
These amenities are not to be considered individually, but rather as part of a larger residential environment: bigger apartments within six tall towers, with generous common spaces and lots of outdoor areas.
Possession for Assetz Codename Twin Lake City is stated as December 2030 onwards.
Buyers who are thinking about moving in the future should take this timeline into consideration. It may be especially relevant to a household where the decision to purchase will be based on a need or obligation that arises at a later time, but not now.
Personal plans should also be taken into account for the "onwards" timeline of the purchase. Prior to making a purchase decision, buyers must check the most recent phase of construction, any relevant project paperwork and the current possession timetable.
Assetz Codename Twin Lake City is positioned around a combination of larger apartment configurations and extensive community planning.
The 3 BHK options offer between 2,090 and 2,349 sq. ft., while the 4 BHK homes extend to 2,844 sq. ft. This is especially significant for potential homebuyers who aren't interested in the smaller apartment format.
The 21-acre lot and six tower configuration also provides a significant community scale. Meanwhile 86% open space allocation and 70,000 sq. ft. clubhouse give emphasis to the shared environment.
The buyer who is considering the project should thus not focus solely on the size of the apartment. It will ultimately depend on the individual needs and the specific floor plan, configuration, scale of the community, location and possession period.
| Project Detail | Information |
|---|---|
| Project | Assetz Codename Twin Lake City |
| Developer | Assetz Property |
| Location | Hennur Road, Horamavu, Bangalore |
| Property Type | Apartments |
| Configurations | 3 & 4 BHK |
| 3 BHK Size | 2,090–2,349 sq. ft. |
| 4 BHK Size | 2,844 sq. ft. |
| Land Area | 21 Acres |
| Total Units | 1,220 |
| Towers | 6 |
| Structure | B+G+21 |
| Open Space | 86% |
| Clubhouse | 70,000 sq. ft. |
| Amenities | 55+ |
| Possession | December 2030 onwards |
Assetz Codename Twin Lake City brings together larger 3 and 4 BHK residences with a 21-acre development, six high-rise towers, 86% open space and substantial shared infrastructure.
Explore the available residence details, review the floor plans and understand the project more closely. For additional information about Assetz Codename Twin Lake City, enquire with the project team or request the relevant project details for your preferred configuration.

Swimming Pool

Pleasure Spa

Yoga Room

Kid's Playground

Parking

Security

Community Hall

Clubhouse

Sitting Area

Gymnasium

Park

Party Lawn
2090 - 2349 Sq Ft
2844 Sq Ft
Immersive Experience
Explore Assetz Codename Twin Lake City from the comfort of your home
▶ Click to Start Virtual Tour

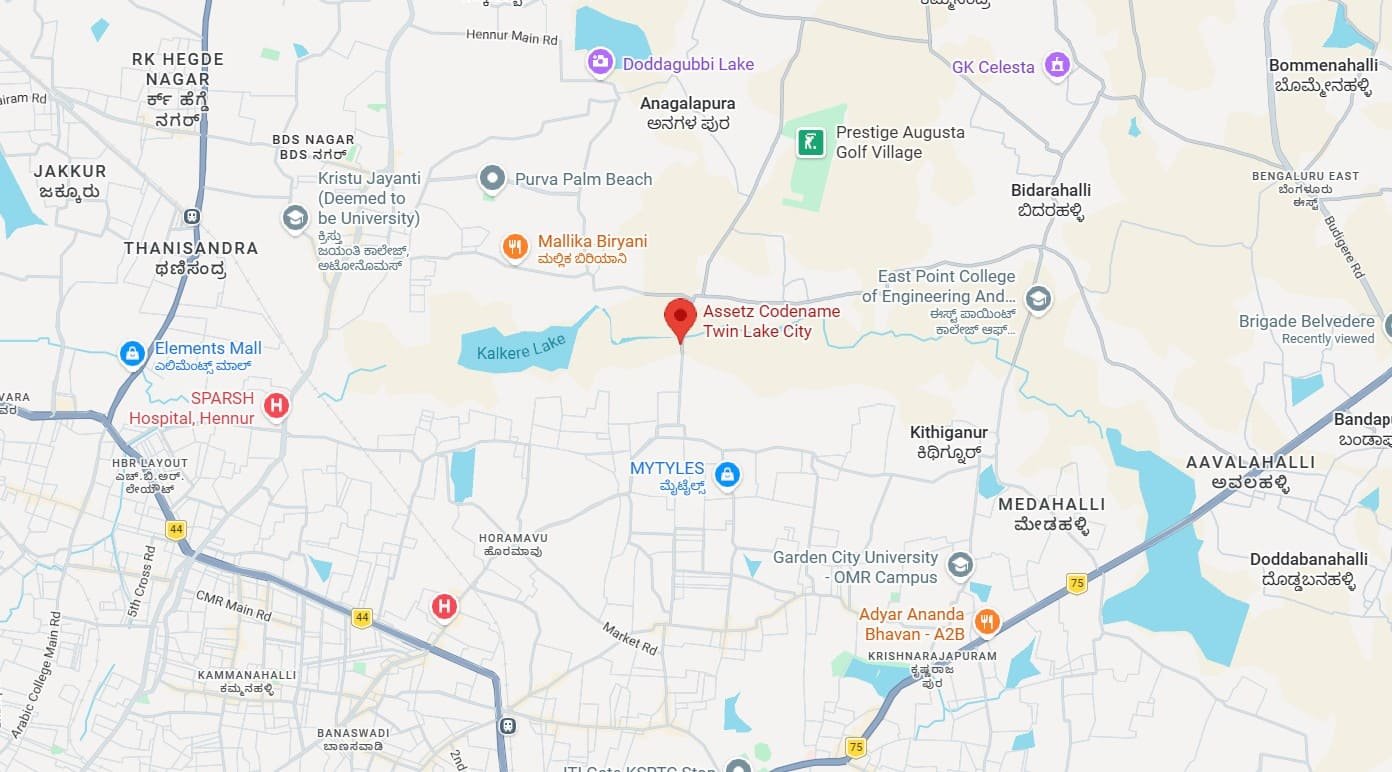
 Manyata Tech Park - 8 km, 15-20 mins Bagmane Tech Park - 10 km, 20-25 mins Whitefield IT Hub - 14 km, 25-35 mins KR Puram Railway Station - 6 km, 15 mins Baiyappanahalli Metro Station - 9 km, 20 mins Kempegowda International Airport - 29 km, 35-45 mins Orion Avenue Mall - 4 km, 10 mins Phoenix Marketcity - 10 km, 20-25 mins Elements Mall - 7 km, 15-20 mins National Public School, Hennur - 5 km, 12 mins New Horizon College of Engineering - 9 km, 20 mins CMR University - 6 km, 15 mins Manipal Hospital, Hebbal - 8 km, 20 mins Aster CMI Hospital - 9 km, 20 mins Cloudnine Hospital, HRBR Layout - 5 km, 12 mins Hebbal Flyover - 9 km, 20 mins Outer Ring Road - 4 km, 10 mins Hennur Road Junction - 3 km, 8 mins
OUR GALLERY
Here are some of the frequently asked questions on Assetz Codename Twin Lake City
PROJECT SITE ADDRESS:
Assetz Codename Twin Lake City, Horamavu, Bangalore
@ 2026 Assetz Property | Assetz Codename Twin Lake City
The information on this website is for general informational purposes only and does not constitute an offer, advice, or guarantee for the purchase, booking, sale, or investment in any property. This is not the official website of any developer or project featured on this website. Project details, including prices, specifications, availability, images, amenities, and possession timelines, may change and should be independently verified with the developer and/or applicable RERA authority before making any property-related decision. By submitting an enquiry, you consent to receiving calls, SMS, WhatsApp, and email regarding your enquiry.
Disclaimer | Privacy Policy